Positioned on the seventh floor, this well-composed condominium at 310 Centrum Blvd is defined by its southern exposure, elevated sight-lines, & thoughtfully organized interior plan.The entry sequence is efficient & welcoming, w/a generous foyer incorporating a double-width closet & direct access to a dedicated laundry/storage room; an intentional separation of service space from the main living areas. The kitchen is centrally located, designed for both function & interaction. A substantial island w/breakfast bar anchors the space, complemented by granite countertops, recessed sink, tile backsplash, & valance lighting integrated beneath upper cabinetry. The layout transitions seamlessly into the principal living areas. The open-concept living & dining rooms are unified by wide plank engineered hardwood flooring & refined baseboard detailing. The proportions are balanced, w/clear sight-lines & access to natural light, reinforcing the connection between interior & exterior. The primary bedroom is positioned for privacy & efficiency, featuring a full wall of closet storage & direct access to the balcony through sliding glass doors. The adjacent main bathroom is finished w/a moulded tub, oversized tile surround, quartz-topped vanity, & integrated medicine cabinet. A separate two-piece powder room w/large-format tile adds flexibility for guests. A covered balcony extends the living space outward, enclosed w/glass & aluminum railings to preserve unobstructed southern views. Common elements are equally considered. A rooftop terrace offers structured outdoor living w/pergola, lounge & dining zones, BBQ station, & panoramic views toward the Gatineau Hills. Interior amenities include a main floor social room w/kitchenette. The property is complete w/underground parking & a private storage locker, supporting a low-maintenance, design-forward lifestyle in the heart of Orléans. 24 Hour irrevocable on all offers.
For sale
C$375,000
310 Centrum Blvd #506, Ottawa, ON K1E 0A3
1beds
2baths
Apartment
Built in ----
-- sqft lot
$-- Zestimate®
C$--/sqft
C$503/mo HOA
What's special
Southern exposureElevated sight-linesGenerous foyerDouble-width closetGranite countertopsRecessed sinkTile backsplash
- 86 days |
- 4 |
- 0 |
Zillow last checked:
Listing updated:
Listed by:
RE/MAX PRIME PROPERTIES
Source: TRREB,MLS®#: X13068032 Originating MLS®#: Ottawa Real Estate Board
Originating MLS®#: Ottawa Real Estate BoardFacts & features
Interior
Bedrooms & bathrooms
- Bedrooms: 1
- Bathrooms: 2
Primary bedroom
- Level: Main
- Dimensions: 3.26 x 2.82
Dining room
- Level: Main
- Dimensions: 2.44 x 3.38
Kitchen
- Level: Main
- Dimensions: 3.35 x 2.74
Living room
- Level: Main
- Dimensions: 4.64 x 3.19
Heating
- Forced Air, Gas
Cooling
- Central Air
Appliances
- Laundry: In-Suite Laundry
Features
- Primary Bedroom - Main Floor, Storage
- Basement: None
- Has fireplace: No
Interior area
- Living area range: 700-799 null
Video & virtual tour
Property
Parking
- Total spaces: 1
- Parking features: Private
- Has garage: Yes
Features
- Exterior features: Open Balcony
- Has view: Yes
- View description: City
Lot
- Features: Arts Centre, Public Transit
Details
- Parcel number: 159150097
Construction
Type & style
- Home type: Apartment
- Property subtype: Apartment
Materials
- Brick
- Foundation: Poured Concrete
- Roof: Asphalt Shingle
Community & HOA
HOA
- Amenities included: Elevator, Visitor Parking
- Services included: Water Included, Building Insurance Included, CAC Included, Heat Included
- HOA fee: C$503 monthly
- HOA name: unknown
Location
- Region: Ottawa
Financial & listing details
- Annual tax amount: C$3,225
- Date on market: 5/1/2026
RE/MAX PRIME PROPERTIES
RE/MAX PRIME PROPERTIES
By pressing Contact Agent, you agree that the real estate professional identified above may call/text you about your search, which may involve use of automated means and pre-recorded/artificial voices. You don't need to consent as a condition of buying any property, goods, or services. Message/data rates may apply. You also agree to our Terms of Use. Zillow does not endorse any real estate professionals. We may share information about your recent and future site activity with your agent to help them understand what you're looking for in a home.
Price history
Price history is unavailable.
Public tax history
Tax history is unavailable.
Climate risks
Neighborhood: Orléans
Nearby schools
GreatSchools rating
No schools nearby
We couldn't find any schools near this home.
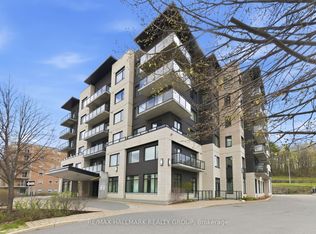
- C$365,0001 bd1 ba-- sqft310 Centrum Blvd #206, Ottawa, ON K1E0A3For Sale
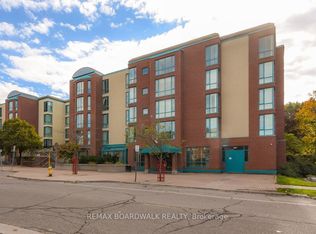
- C$390,0002 bd2 ba-- sqft330 Centrum Blvd #206, Ottawa, ON K1E3W2For Sale
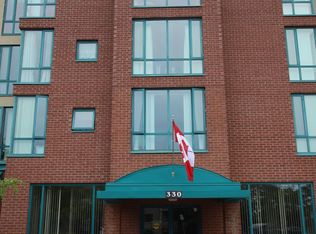
- C$--3 bd2 ba1.2k sqft330 Centrum Blvd, Ottawa, ON K1E3W2Off Market
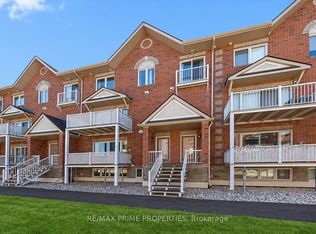
- C$350,0002 bd1 ba-- sqft340 Centrum Blvd #304, Ottawa, ON K1E3W1For Sale
- C$569,9003 bd3 ba-- sqft275 Eric Czapnik Way, Ottawa, ON K1E0B4For Sale
- C$369,9002 bd3 ba-- sqft3265 Saint Joseph Blvd #117, Ottawa, ON K1E3Y2For Sale
- C$370,0002 bd3 ba-- sqft3275 Saint Joseph Blvd #205, Ottawa, ON K1E3Y3For Sale
- C$525,0003 bd3 ba-- sqft1411 Caravel Cres, Ottawa, ON K1E3X4For Sale
Similar homes
- C$365,0001 bd1 ba-- sqft310 Centrum Blvd #206, Ottawa, ON K1E 0A3For SaleMLS ID #X13125630, RE/MAX HALLMARK REALTY GROUP. TRREB
- C$369,9002 bd3 ba-- sqft3265 Saint Joseph Blvd #117, Ottawa, ON K1E 3Y2For Sale
 MLS ID #X13561938, RE/MAX PRIME PROPERTIES. TRREB
 - C$374,9002 bd2 ba-- sqft6549 Bilberry Dr #6549B, Ottawa, ON K1C 4N4For Sale
 MLS ID #X13598718, RE/MAX AFFILIATES RESULTS REALTY INC.. TRREB
 - C$410,0002 bd2 ba-- sqft100 Prestige Cir #5, Ottawa, ON K4A 0Y1For Sale
 MLS ID #X13526010, ROYAL LEPAGE INTEGRITY REALTY. TRREB
 - C$400,0002 bd2 ba-- sqft120 Prestige Cir #114, Ottawa, ON K4A 1B4For SaleMLS ID #X13061494, RE/MAX HALLMARK LAFONTAINE REALTY. TRREB
- C$299,9002 bd2 ba-- sqft6470 Bilberry Dr #207, Ottawa, ON K1C 4P1For SaleMLS ID #X13587084, ROYAL LEPAGE INTEGRITY REALTY. TRREB
- C$375,0002 bd1 ba-- sqft160 Bruyere St #1, Ottawa, ON K1N 5E1For SaleMLS ID #X13607394, REMAX BOARDWALK REALTY. TRREB
- C$379,9003 bd2 ba-- sqft1760 Cabaret Ln #205, Ottawa, ON K4A 2H1For SaleMLS ID #X13517348, REMAX BOARDWALK REALTY. TRREB
- C$369,9003 bd2 ba-- sqft1771 Lamoureux Dr #C, Ottawa, ON K1E 2N5For SaleMLS ID #X13163634, ROYAL LEPAGE INTEGRITY REALTY. TRREB
- C$409,9003 bd2 ba-- sqft1770 Cabaret Ln #104, Ottawa, ON K4A 2G1For SaleMLS ID #X13536430, HOME RUN REALTY INC.. TRREB
- C$389,9002 bd2 ba-- sqft6287 Tealwood Pl, Ottawa, ON K1C 7J9For SaleMLS ID #X13163682, EXP REALTY. TRREB
- C$395,0002 bd3 ba-- sqft2333 Esprit Dr #121, Ottawa, ON K4A 0T4For SaleMLS ID #X13547964, RE/MAX DELTA REALTY TEAM. TRREB
- C$359,9002 bd1 ba-- sqft505 Saint Laurent Blvd #804, Ottawa, ON K1K 3X4For SaleMLS ID #X13101978, RE/MAX PRIME PROPERTIES. TRREB
- C$419,9002 bd2 ba-- sqft57 Steele Park Point, Ottawa, ON K1J 0J2For SaleMLS ID #X13602304, EXP REALTY. TRREB
- C$388,0001 bd1 ba-- sqft90 Landry St #1906, Ottawa, ON K1L 0A9For SaleMLS ID #X13551678, ROYAL LEPAGE TEAM REALTY. TRREB
- C$409,9002 bd2 ba-- sqft318 A Everest Point, Ottawa, ON K1G 4E3For SaleMLS ID #X13156210, CENTURY 21 SYNERGY REALTY INC. TRREB
- C$329,0002 bd1 ba-- sqft1099 Cadboro Rd #107, Ottawa, ON K1J 9K4For SaleMLS ID #X13248268, RE/MAX DELTA REALTY TEAM. TRREB
- C$379,9003 bd2 ba-- sqft1540 Beaverpond Dr #C, Ottawa, ON K1B 3R9For SaleMLS ID #X13047102, RE/MAX HALLMARK PILON GROUP REALTY. TRREB
- C$389,9001 bd1 ba-- sqftLa Tifani 1, Ottawa, ON K1L 0A8For SaleMLS ID #X13449152, RE/MAX HALLMARK REALTY GROUP. TRREB
- C$369,0001 bd1 ba-- sqftClaridge Plaza 2, Ottawa, ON K1N 0A9For SaleMLS ID #X13174130, ROYAL LEPAGE PERFORMANCE REALTY. TRREB
