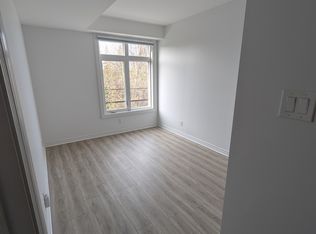
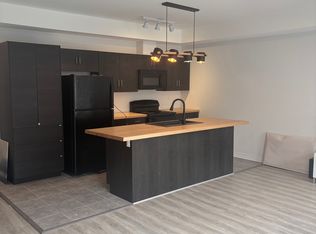
Welcome to 318D Everest Private, a bright and inviting condo offering a functional open-concept layout and an excellent central location! Filled with natural light, this well-appointed unit features hardwood flooring throughout the main living areas, updated bathrooms, and a brand new washer and dryer. The open-concept kitchen offers generous counter space and ample cabinetry, flowing seamlessly into the living and dining areas to create a comfortable setting for everyday living and entertaining. Step outside to your private balcony overlooking a quiet courtyard, offering a peaceful outdoor space to relax and unwind. Additional conveniences include a dedicated parking space and a large storage locker. Ideally situated within walking distance of shopping, restaurants, parks, and everyday amenities, including Ottawa Train Yards and Elmvale Acres Shopping Centre. Enjoy easy access to public transit, major commuter routes, downtown Ottawa, CHEO, and the Ottawa Hospital General Campus. An excellent opportunity for first-time buyers, downsizers, or anyone looking for low-maintenance living in a convenient location!
For sale
C$380,000
318 A Everest Point, Ottawa, ON K1G 4E3
2beds
2baths
Apartment
Built in ----
-- sqft lot
$-- Zestimate®
C$--/sqft
C$333/mo HOA
What's special
Bright and inviting condoFunctional open-concept layoutFilled with natural lightUpdated bathroomsOpen-concept kitchenGenerous counter spaceAmple cabinetry
- 3 days
- 2
- 0
Zillow last checked:
Listing updated:
Listed by:
RE/MAX HALLMARK REALTY GROUP
Source: TRREB,MLS®#: X14084736 Originating MLS®#: Ottawa Real Estate Board
Originating MLS®#: Ottawa Real Estate BoardFacts & features
Interior
Bedrooms & bathrooms
- Bedrooms: 2
- Bathrooms: 2
Primary bedroom
- Level: Main
- Dimensions: 3.46 x 3.14
Bedroom 2
- Level: Main
- Dimensions: 2.73 x 2.63
Kitchen
- Level: Main
- Dimensions: 3.28 x 2.64
Living room
- Level: Main
- Dimensions: 6.07 x 2.94
Heating
- Forced Air, Gas
Cooling
- Central Air
Appliances
- Laundry: In-Suite Laundry
Features
- None
- Basement: None
- Has fireplace: No
Interior area
- Living area range: 700-799 null
Property
Parking
- Total spaces: 1
- Parking features: Surface
Features
- Exterior features: Landscaped, Paved Yard, Open Balcony
Details
- Parcel number: 159580035
Construction
Type & style
- Home type: Apartment
- Property subtype: Apartment
Materials
- Brick, Vinyl Siding
Community & HOA
HOA
- Services included: Water Included, Building Insurance Included, Parking Included
- HOA fee: C$333 monthly
- HOA name: OCSC
Location
- Region: Ottawa
Financial & listing details
- Annual tax amount: C$3,097
- Date on market: 10/16/2026
Price history
Price history is unavailable.
Public tax history
Tax history is unavailable.
Climate risks
Neighborhood: East Industrial
Nearby schools
GreatSchools rating
No schools nearby
We couldn't find any schools near this home.

Similar homes
- C$380,0002 bd1 ba-- sqft180 Augusta St #1A, Ottawa, ON K1N 8C1For Sale
 MLS ID #X13818818, SLEEPWELL REALTY GROUP LTD. TRREB
 - C$345,0002 bd2 ba-- sqft2630 Southvale Cres Unit 401, Ottawa, ON K1B 4S8For Sale
 MLS ID #X13724780, RE/MAX HALLMARK REALTY GROUP. TRREB
 - C$368,0001 bd1 ba-- sqft950 Marguerite Ave #103, Ottawa, ON K1K 3T8For Sale
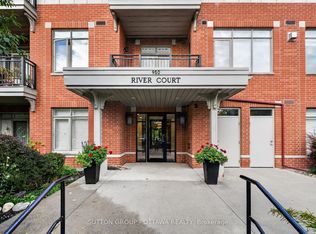 MLS ID #X13871488, SUTTON GROUP - OTTAWA REALTY. TRREB
 - C$389,9992 bd2 ba-- sqft410 H Rolling Meadow Cres #K, Ottawa, ON K1W 0S1For Sale
 MLS ID #X13674118, BENNETT PROPERTY SHOP REALTY. TRREB
