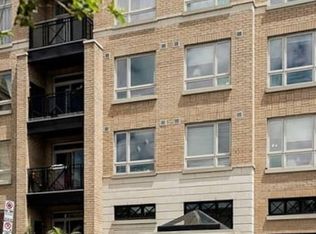
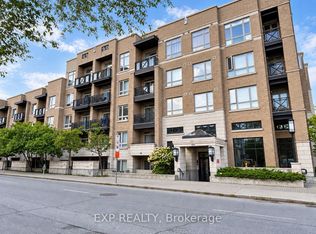
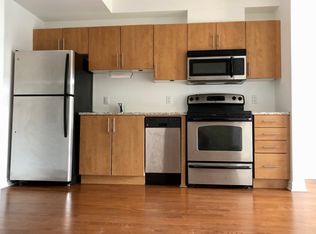
MODERN CORNER UNIT IN THE HEART OF DOWNTOWN OTTAWA! Bright and stylish, this impressive 2-bedroom, 2-full-bathroom condo offers a desirable SOUTHWEST exposure, UNDERGROUND PARKING and an abundance of natural light throughout. Surrounded by windows, the thoughtfully designed OPEN-CONCEPT layout creates a bright and inviting living space, complemented by HARDWOOD flooring and a chic private BALCONY overlooking downtown Ottawa. The contemporary kitchen is both functional and elegant, featuring GRANITE countertops, a spacious island with additional seating and STAINLESS STEEL appliances, seamlessly connecting to the living and dining areas for effortless everyday living and entertaining. The well-appointed primary bedroom features its own private 3-piece ENSUITE, while the generously sized second bedroom is conveniently located near the additional 4-piece full bathroom, providing excellent flexibility for guests, a home office or additional living space. IN-SUITE LAUNDRY adds everyday convenience. Set within a well-maintained building offering a fantastic ROOFTOP TERRACE complete with gas BBQs, this condo delivers an exceptional downtown lifestyle. Enjoy quick access to Highway 417 and all the best that downtown Ottawa has to offer, including restaurants, cafés, shopping, entertainment and more. An outstanding opportunity for those seeking modern, low-maintenance urban living with PARKING in a prime downtown location!
For sale
C$449,900
429 Kent St #417, Ottawa, ON K2P 1B5
2beds
2baths
Apartment
Built in ----
-- sqft lot
$-- Zestimate®
C$--/sqft
C$725/mo HOA
What's special
Modern corner unitSouthwest exposureSurrounded by windowsOpen-concept layoutHardwood flooringContemporary kitchenGranite countertops
- 13 days
- 4
- 0
Zillow last checked:
Listing updated:
Listed by:
ROYAL LEPAGE PERFORMANCE REALTY
Source: TRREB,MLS®#: X13796956 Originating MLS®#: Ottawa Real Estate Board
Originating MLS®#: Ottawa Real Estate BoardFacts & features
Interior
Bedrooms & bathrooms
- Bedrooms: 2
- Bathrooms: 2
Primary bedroom
- Level: Main
- Dimensions: 2.93 x 3.63
Bedroom 2
- Level: Main
- Dimensions: 2.59 x 2.67
Bathroom
- Level: Main
- Dimensions: 2.27 x 1.68
Bathroom
- Level: Main
- Dimensions: 1.5 x 2.34
Dining room
- Level: Main
- Dimensions: 2.21 x 2.52
Foyer
- Level: Main
- Dimensions: 2.65 x 1.83
Kitchen
- Level: Main
- Dimensions: 3.87 x 2.29
Living room
- Level: Main
- Dimensions: 2.85 x 4.34
Heating
- Forced Air, Gas
Cooling
- Central Air
Appliances
- Laundry: In-Suite Laundry
Features
- Flooring: Carpet Free
- Basement: None
- Has fireplace: No
Interior area
- Living area range: 700-799 null
Property
Parking
- Total spaces: 1
- Parking features: Garage
- Has garage: Yes
Features
- Exterior features: Open Balcony
Lot
- Features: Public Transit, Library
Details
- Parcel number: 159110092
Construction
Type & style
- Home type: Apartment
- Property subtype: Apartment
Materials
- Brick, Stone
Community & HOA
HOA
- Amenities included: Community BBQ, Elevator, Rooftop Deck/Garden
- Services included: Water Included, Building Insurance Included, Parking Included
- HOA fee: C$725 monthly
- HOA name: OCSCC
Location
- Region: Ottawa
Financial & listing details
- Annual tax amount: C$4,369
- Date on market: 9/17/2026
Price history
Price history is unavailable.
Public tax history
Tax history is unavailable.
Climate risks
Neighborhood: Centretown
Nearby schools
GreatSchools rating
No schools nearby
We couldn't find any schools near this home.

Similar homes
- C$482,0002 bd2 ba-- sqft500 Laurier Ave W #1706, Ottawa, ON K1R 5E1For Sale
 MLS ID #X13788542, ROYAL LEPAGE PERFORMANCE REALTY. TRREB
 - C$399,9002 bd2 ba-- sqftGalleria II, Ottawa, ON K1N 6B1For Sale
 MLS ID #X13840250, RE/MAX HALLMARK REALTY GROUP. TRREB
 - C$439,9002 bd2 ba-- sqft950 Marguerite Ave #212, Ottawa, ON K1K 3T8For Sale
 MLS ID #X13797582, ROYAL LEPAGE TEAM REALTY. TRREB
 - C$449,0002 bd2 ba-- sqftThe Waterbrooke, Ottawa, ON K1K 4L1For Sale
 MLS ID #X13732368, ROYAL LEPAGE PERFORMANCE REALTY. TRREB
