Welcome to 150 Greenfield Avenue, Unit 204, located in a sought-after, centrally located neighbourhood just steps from the Rideau Canal, Elgin Street, the University of Ottawa and Lansdowne. This beautifully upgraded, light-filled 2-bedroom, 2-bathroom, 2-storey condo is tucked away in a true hidden gem of a community. Built in 2018, this stylish home offers a thoughtfully designed layout with chic industrial elements, beautiful engineered hardwood floors and wall-to-wall windows that flood the living space with natural light. Step into the welcoming foyer before making your way into the open-concept living space. The eat-in kitchen is a standout, featuring quartz countertops, a Wolf gas range, high-end stainless steel appliances, custom Muskoka cabinetry, open shelving, floor-to-ceiling tile, and a built-in wine fridge, all overlooking the sun-filled living room. The main level also includes a generously sized bedroom and a stunning marble-tiled three-piece bathroom with a custom Muskoka vanity and quartz counters. On the lower level, you will find the spacious primary bedroom with a walk-in closet, a spa-like ensuite also with high-end custom finishes, a bonus nook, and an oversized laundry closet. Enjoy the rooftop terrace with BBQ area and stunning 360-degree views of the city, including the Parliament Buildings. The condo is pet-friendly and includes owned bicycle storage. This unbeatable location offers a bus stop right at your door while being within walking distance to parks, the Rideau Canal and Rideau River pathways, the University of Ottawa, Elgin Street, the Glebe, Centretown, the Market, LRT, and scenic bike paths. It also provides quick access to Highway 417 for an easy commute and is close to local favourites such as Main Street Farmer's Market, Jfuse Restaurant, Tartelette Bakery, Nu Grocery and more. This is more than a home, it is a lifestyle! Come have a look today!
For sale
C$334,900
150 Greenfield Ave #204, Ottawa, ON K1S 5W6
2beds
2baths
Apartment
Built in ----
-- sqft lot
$-- Zestimate®
C$--/sqft
C$1,086/mo HOA
What's special
- 5 days |
- 11 |
- 0 |
Zillow last checked:
Listing updated:
Listed by:
ROYAL LEPAGE INTEGRITY REALTY
Source: TRREB,MLS®#: X13634458 Originating MLS®#: Ottawa Real Estate Board
Originating MLS®#: Ottawa Real Estate BoardFacts & features
Interior
Bedrooms & bathrooms
- Bedrooms: 2
- Bathrooms: 2
Primary bedroom
- Level: Second
- Dimensions: 3.68 x 3.88
Bedroom
- Level: Main
- Dimensions: 3.08 x 2.56
Bathroom
- Level: Second
- Dimensions: 3.1 x 1.45
Bathroom
- Level: Main
- Dimensions: 0.9 x 3.15
Foyer
- Level: Main
- Dimensions: 1.82 x 4.52
Kitchen
- Level: Main
- Dimensions: 3.11 x 4.41
Living room
- Level: Main
- Dimensions: 5.37 x 3.04
Heating
- Forced Air, Gas
Cooling
- Central Air
Appliances
- Laundry: In-Suite Laundry, Ensuite
Features
- None
- Basement: None
- Has fireplace: No
Interior area
- Living area range: 900-999 null
Property
Features
- Stories: 1
Details
- Parcel number: 160390029
Construction
Type & style
- Home type: Apartment
- Property subtype: Apartment
Materials
- Stucco (Plaster)
Community & HOA
HOA
- Services included: Building Insurance Included, Water Included
- HOA fee: C$1,086 monthly
- HOA name: OCSCC
Location
- Region: Ottawa
Financial & listing details
- Annual tax amount: C$5,124
- Date on market: 8/4/2026
R
ROYAL LEPAGE INTEGRITY REALTY
By pressing Contact Agent, you agree that the real estate professional identified above may call/text you about your search, which may involve use of automated means and pre-recorded/artificial voices. You don't need to consent as a condition of buying any property, goods, or services. Message/data rates may apply. You also agree to our Terms of Use. Zillow does not endorse any real estate professionals. We may share information about your recent and future site activity with your agent to help them understand what you're looking for in a home.
Price history
Price history is unavailable.
Public tax history
Tax history is unavailable.
Climate risks
Neighborhood: Ottawa East
Nearby schools
GreatSchools rating
No schools nearby
We couldn't find any schools near this home.
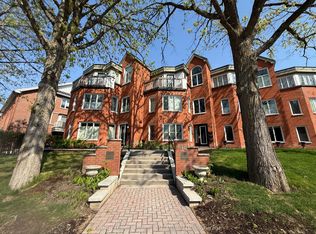
- C$504,9002 bd1 ba-- sqft130 Greenfield Ave #C, Ottawa, ON K1S5L2For Sale
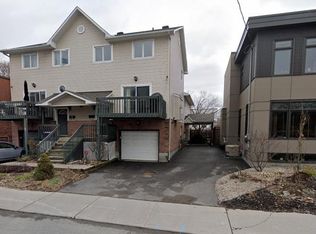
- C$--2 bd3 ba1.6k sqft40 Havelock St #B, Ottawa, ON K1S0A6Off Market
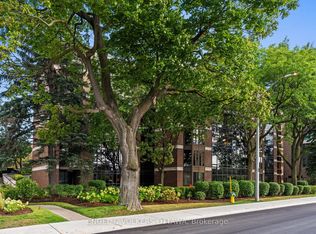
- C$1,399,9003 bd3 ba-- sqft111 Echo Dr #406, Ottawa, ON K1S5K8For Sale
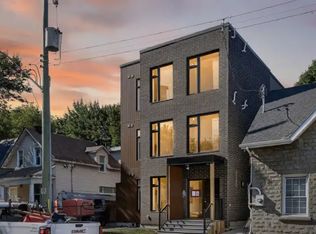
- C$--1 bd1 ba-- sqft70 Havelock St #A, Ottawa, ON K1S0A6Off Market
- C$749,0002 bd2 ba-- sqft83 Harvey St, Ottawa, ON K1S0A8For Sale
- C$--1 bd2 ba400 sqft176 Greenfield Ave, Ottawa, ON K1S0Y1Off Market
- C$--2 bd2 ba1.1k sqft115 Echo Dr #307, Ottawa, ON K1S1M7Off Market
- C$--1 bd1 ba805 sqft115 Echo Dr #B18CAA928, Ottawa, ON K1S1M7Off Market
Similar homes
- C$359,9002 bd2 ba-- sqft40 E Arthur St #1004, Ottawa, ON K1R 7T5For Sale
 MLS ID #X13625592, ROYAL LEPAGE TEAM REALTY. TRREB
 - C$324,9001 bd1 ba-- sqft242 Rideau St #204, Ottawa, ON K1N 0B7For Sale
 MLS ID #X13639736, ROYAL LEPAGE PERFORMANCE REALTY. TRREB
 - C$359,0002 bd1 ba-- sqft199 Kent St #404, Ottawa, ON K2P 2K8For Sale
 MLS ID #X13583122, ROYAL LEPAGE TEAM REALTY. TRREB
 - C$288,000-- bd1 ba-- sqftTribeca, Ottawa, ON K2P 0X5For Sale
 MLS ID #X13631876, RE/MAX HALLMARK REALTY GROUP. TRREB
 - C$340,0002 bd2 ba-- sqft1025 Richmond Rd #503, Ottawa, ON K2B 8G8For SaleMLS ID #X13623858, RIGHT AT HOME REALTY. TRREB
- C$435,0001 bd1 ba-- sqft457 McLeod St #101, Ottawa, ON K1R 5P5For SaleMLS ID #X13647010, ROYAL LEPAGE TEAM REALTY. TRREB
- C$339,0001 bd1 ba-- sqft300 Lisgar St #702, Ottawa, ON K2P 0E2For SaleMLS ID #X13419696, ROYAL LEPAGE PERFORMANCE REALTY. TRREB
- C$375,0002 bd1 ba-- sqft160 Bruyere St #1, Ottawa, ON K1N 5E1For SaleMLS ID #X13607394, REMAX BOARDWALK REALTY. TRREB
- C$459,9002 bd2 ba-- sqft205 Somerset St W #105, Ottawa, ON K2P 0J1For SaleMLS ID #X13621304, RE/MAX PRIME PROPERTIES. TRREB
- C$319,9001 bd1 ba-- sqft300 Lisgar St E #310, Ottawa, ON K2P 0E2For SaleMLS ID #X13425034, ROYAL LEPAGE TEAM REALTY. TRREB
- C$307,0002 bd1 ba-- sqftCarson Grove Place, Ottawa, ON K1J 9K4For SaleMLS ID #X13598438, ROYAL LEPAGE TEAM REALTY. TRREB
- C$344,9003 bd2 ba-- sqft346 Glenridge Rd, Ottawa, ON K2G 1E4For SaleMLS ID #X13632572, RE/MAX HALLMARK REALTY GROUP. TRREB
- C$349,9001 bd1 ba-- sqftHudson Park, Ottawa, ON K2P 0A5For SaleMLS ID #X13469510, ROYAL LEPAGE TEAM REALTY. TRREB
- C$324,9001 bd1 ba-- sqft111 Champagne Ave S #1403, Ottawa, ON K1S 5V3For SaleMLS ID #X13415872, RE/MAX HALLMARK REALTY GROUP. TRREB
- C$396,0001 bd1 ba-- sqft1350 Hemlock Rd #210, Ottawa, ON K1K 5C2For SaleMLS ID #X13645510, ROYAL LEPAGE TEAM REALTY. TRREB
- C$425,0002 bd2 ba-- sqftKent Towers, Ottawa, ON K2P 2K8For SaleMLS ID #X13598924, RE/MAX HALLMARK REALTY GROUP. TRREB
- C$414,9002 bd1 ba-- sqft40 Landry St #901, Ottawa, ON K1L 8K4For SaleMLS ID #X13611606, ROYAL LEPAGE TEAM REALTY. TRREB
- C$299,9991 bd1 ba-- sqftCentral 2, Ottawa, ON K2P 1A9For SaleMLS ID #X13211248, BENNETT PROPERTY SHOP REALTY. TRREB
- C$380,0002 bd1 ba-- sqft180 Augusta St #1A, Ottawa, ON K1N 8C1For SaleMLS ID #X13059998, SLEEPWELL REALTY GROUP LTD. TRREB
- C$339,9002 bd2 ba-- sqft2760 Carousel Cres #1512, Ottawa, ON K1T 2N4For SaleMLS ID #X12891430, ROYAL LEPAGE PERFORMANCE REALTY. TRREB
