Experience modern urban living in this stylish 1-bedroom, 1-bathroom condo in the heart of Ottawa, perfectly designed for an active lifestyle. This contemporary suite features hardwood floors, a sleek modern kitchen with quartz countertops, a waterfall island, and floor-to-ceiling windows that fill the space with natural light. The building offers exceptional amenities, including a fully equipped gym, inviting meeting and social spaces, and secure entry, ideal for professionals, students, or first-time buyers looking to build wealth through real estate. Located steps from Bank Street's top restaurants, cafés, and shops, you're also moments from Ottawa's best attractions, including the Glebe, Lansdowne, Parliament Hill, and the city's extensive bike paths. With easy access to the 417, transit, and everyday conveniences, this condo delivers unbeatable walkability and lifestyle value in one of Ottawa's most vibrant neighbourhoods. 24 hours irrevocable on all offers. Some photos are digitally enhanced.
For sale
C$299,999
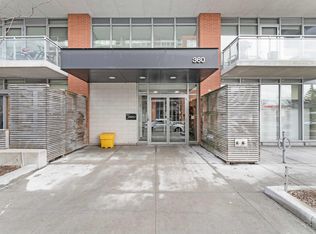
360 McLeod St #507, Ottawa, ON K2P 1A9
1beds
1baths
Apartment
Built in ----
-- sqft lot
$-- Zestimate®
C$--/sqft
C$369/mo HOA
What's special
Hardwood floorsSleek modern kitchenQuartz countertopsWaterfall island
- 58 days |
- 13 |
- 1 |
Zillow last checked:
Listing updated:
Listed by:
BENNETT PROPERTY SHOP REALTY
Source: TRREB,MLS®#: X13211248 Originating MLS®#: Ottawa Real Estate Board
Originating MLS®#: Ottawa Real Estate BoardFacts & features
Interior
Bedrooms & bathrooms
- Bedrooms: 1
- Bathrooms: 1
Bedroom
- Level: Main
- Dimensions: 2.44 x 2.63
Bathroom
- Level: Main
- Dimensions: 1.52 x 2.5
Foyer
- Level: Main
- Dimensions: 1.01 x 5.33
Kitchen
- Level: Main
- Dimensions: 1.62 x 4.37
Living room
- Level: Main
- Dimensions: 1.84 x 4.39
Heating
- Forced Air, Gas
Cooling
- Central Air
Appliances
- Laundry: In-Suite Laundry
Features
- Flooring: Carpet Free
- Basement: None
- Has fireplace: No
Interior area
- Living area range: 0-499 null
Property
Parking
- Parking features: None
Features
- Stories: 1
- Exterior features: Controlled Entry
- Has view: Yes
- View description: Downtown, City
Lot
- Topography: Flat,Level
Details
- Parcel number: 159430075
Construction
Type & style
- Home type: Apartment
- Property subtype: Apartment
Materials
- Brick, Concrete
- Foundation: Concrete
Community & HOA
Community
- Security: Concierge/Security
HOA
- Amenities included: Concierge, Elevator, Game Room, Gym, Outdoor Pool, Party Room/Meeting Room
- Services included: Heat Included, Common Elements Included, Building Insurance Included, Water Included
- HOA fee: C$369 monthly
- HOA name: OCSC
Location
- Region: Ottawa
Financial & listing details
- Annual tax amount: C$2,741
- Date on market: 5/28/2026
BENNETT PROPERTY SHOP REALTY
BENNETT PROPERTY SHOP REALTY
By pressing Contact Agent, you agree that the real estate professional identified above may call/text you about your search, which may involve use of automated means and pre-recorded/artificial voices. You don't need to consent as a condition of buying any property, goods, or services. Message/data rates may apply. You also agree to our Terms of Use. Zillow does not endorse any real estate professionals. We may share information about your recent and future site activity with your agent to help them understand what you're looking for in a home.
Price history
Price history is unavailable.
Public tax history
Tax history is unavailable.
Climate risks
Neighborhood: Centretown
Nearby schools
GreatSchools rating
No schools nearby
We couldn't find any schools near this home.
- C$--1 bd1 ba-- sqft360 McLeod St #309, Ottawa, ON K2P1A9Off Market
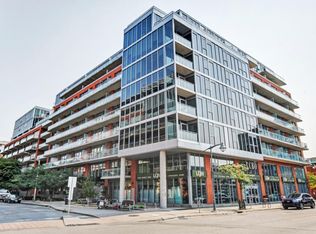
- C$--1 bd1 ba550 sqft360 McLeod St, Ottawa, ON K2P1A9Off Market
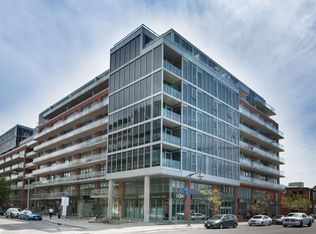
- C$--1 bd1 ba470 sqft360 McLeod St #708, Ottawa, ON K2P1A9Off Market
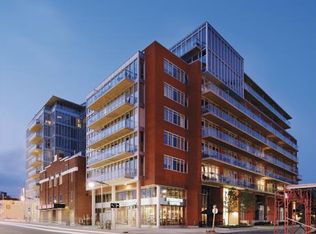
- C$--2 bd1 ba-- sqft360 McLeod St #802, Ottawa, ON K2P1A9Off Market
- C$450,0001 bd1 ba-- sqft360 McLeod St #717, Ottawa, ON K2P1A9For Sale
- C$2,3501 bd1 ba-- sqft360 McLeod St #306, Ottawa, ON K2P1A9For Rent
- C$349,9001 bd1 ba-- sqft360 McLeod St #313, Ottawa, ON K2P1A9For Sale
- C$--1 bd1 ba609 sqft360 McLeod St #714, Ottawa, ON K2P1A9Off Market
- C$474,9001 bd1 ba-- sqft360 McLeod St #905, Ottawa, ON K2P1A9For Sale
Similar homes
- C$309,9001 bd1 ba-- sqft203 Catherine St #1204, Ottawa, ON K2P 1J5For Sale
 MLS ID #X13598142, RE/MAX HALLMARK REALTY GROUP. TRREB
 - C$349,9001 bd1 ba-- sqft360 McLeod St #313, Ottawa, ON K2P 1A9For Sale
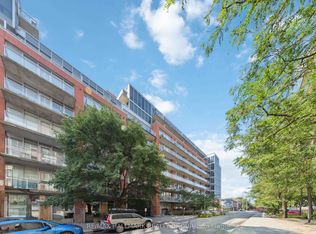 MLS ID #X13535664, RE/MAX HALLMARK REALTY GROUP. TRREB
 - C$299,9001 bd1 ba-- sqft324 Laurier Ave W #1804, Ottawa, ON K1N 6P6For Sale
 MLS ID #X13593740, RE/MAX HALLMARK REALTY GROUP. TRREB
 - C$289,9001 bd1 ba-- sqft349 McLeod St #630, Ottawa, ON K2P 0S1For Sale
 MLS ID #X13457086, REMAX YOUR COMMUNITY REALTY. TRREB
 - C$315,0001 bd1 ba-- sqft354 Gladstone Ave #332, Ottawa, ON K2P 0R4For SaleMLS ID #X13459150, RE/MAX HALLMARK REALTY GROUP. TRREB
- C$299,9001 bd1 ba-- sqftPlaza 2, Ottawa, ON K1N 0A9For SaleMLS ID #X13584032, RE/MAX HALLMARK REALTY GROUP. TRREB
- C$314,9001 bd1 ba-- sqft111 Champagne Ave S #406, Ottawa, ON K1S 5V3For SaleMLS ID #X13599194, ROYAL LEPAGE TEAM REALTY. TRREB
- C$329,9001 bd1 ba-- sqft203 Catherine St W #710, Ottawa, ON K2P 1J5For SaleMLS ID #X13213156, RE/MAX HALLMARK REALTY GROUP. TRREB
- C$399,9001 bd1 ba-- sqft360 McLeod St #209, Ottawa, ON K2P 1A9For SaleMLS ID #X13493742, COLDWELL BANKER FIRST OTTAWA REALTY. TRREB
- C$349,0001 bd1 ba-- sqft340 McLeod St #935, Ottawa, ON K2P 1A4For SaleMLS ID #X13531654, ENGEL & VOLKERS OTTAWA. TRREB
- C$319,9001 bd1 ba-- sqft300 Lisgar St #506, Ottawa, ON K2P 0E2For SaleMLS ID #X13227590, RE/MAX PRIME PROPERTIES. TRREB
- C$319,9001 bd1 ba-- sqft300 Lisgar St E #310, Ottawa, ON K2P 0E2For SaleMLS ID #X13425034, ROYAL LEPAGE TEAM REALTY. TRREB
- C$299,0001 bd1 ba-- sqft324 Laurier Ave W #1301, Ottawa, ON K1P 0A4For SaleMLS ID #X13473706, KELLER WILLIAMS ICON REALTY. TRREB
- C$291,900-- bd1 ba-- sqft224 Lyon St N #708, Ottawa, ON K1R 0C1For SaleMLS ID #X13535078, ROYAL LEPAGE PERFORMANCE REALTY. TRREB
- C$299,9003 bd2 ba-- sqftChateau Royale West, Ottawa, ON K2C 3N5For SaleMLS ID #X13545874, RE/MAX ABSOLUTE REALTY INC.. TRREB
- C$364,9001 bd1 ba-- sqft354 Gladstone Ave #318, Ottawa, ON K2P 0R4For SaleMLS ID #X13257968, ROYAL LEPAGE TEAM REALTY. TRREB
- C$344,8001 bd1 ba-- sqft203 Catherine St #1804, Ottawa, ON K2P 1J5For SaleMLS ID #X13497538, RIGHT AT HOME REALTY. TRREB
- C$260,000-- bd1 ba-- sqft203 Catherine St #207, Ottawa, ON K2P 1J5For SaleMLS ID #X12872372, RE/MAX DELTA REALTY TEAM. TRREB
- C$339,0001 bd1 ba-- sqft300 Lisgar St #702, Ottawa, ON K2P 0E2For SaleMLS ID #X13419696, ROYAL LEPAGE PERFORMANCE REALTY. TRREB
- C$299,9001 bd1 ba-- sqft201 Parkdale Ave #1001, Ottawa, ON K1Y 1E8For SaleMLS ID #X13530440, RE/MAX HALLMARK REALTY GROUP. TRREB
