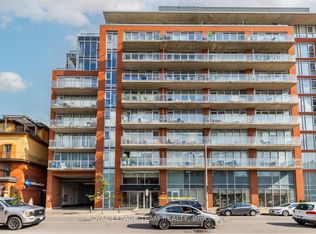
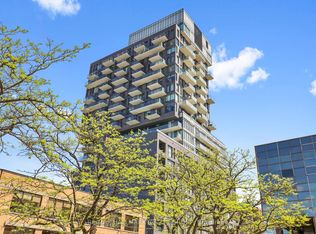
Welcome to Central 1 by Urban Capital, one of Centretown's most sought-after buildings for modern design, concrete construction, andexceptional walkability. This bright end-unit "Montreal" model offers 613 sq. ft. of thoughtfully designed interior living space plus a private 105sq. ft. balcony, providing more room to live, work, and unwind than many comparable one-bedroom units currently available in the building.Floor-to-ceiling windows fill the space with natural light, while 9-foot exposed concrete ceilings and engineered hardwood floors create the clean,modern aesthetic buyers love. The open-concept layout feels spacious and functional, ideal for professionals, first-time buyers, students, orinvestors seeking stylish low-maintenance living in an unbeatable urban location.The kitchen features brand new, never-used appliances, and theunit also includes convenient in-suite laundry. Offered staged and move-in ready, this condo is designed to help you picture life here from the moment you walk in.Residents enjoy excellent amenities including a fitness centre, party room, concierge service, bicycle storage, secure entry,and a landscaped courtyard with BBQ area. Condo fees include heat, water, building insurance, and common element maintenance, leaving onlyhydro as an additional utility.Step outside and enjoy everything urban Ottawa living has to offer, cafés, restaurants, groceries, transit, bike paths, and downtown are all within walking distance. A fantastic opportunity to own a bright, spacious condo in one of Ottawa's most walkable communities.
Under contract
C$315,000
354 Gladstone Ave #332, Ottawa, ON K2P 0R4
1beds
1baths
Apartment
Built in ----
-- sqft lot
$-- Zestimate®
C$--/sqft
C$524/mo HOA
What's special
- 53 days |
- 8 |
- 1 |
Zillow last checked:
Listing updated:
Listed by:
RE/MAX HALLMARK REALTY GROUP
Source: TRREB,MLS®#: X13459150 Originating MLS®#: Ottawa Real Estate Board
Originating MLS®#: Ottawa Real Estate BoardFacts & features
Interior
Bedrooms & bathrooms
- Bedrooms: 1
- Bathrooms: 1
Bedroom
- Level: Main
- Dimensions: 2.62 x 3.17
Bathroom
- Level: Main
- Dimensions: 3.41 x 1.64
Kitchen
- Level: Main
- Dimensions: 5.27 x 2.68
Living room
- Level: Main
- Dimensions: 4.29 x 3.82
Heating
- Forced Air, Gas
Cooling
- Central Air
Appliances
- Laundry: In Bathroom, In-Suite Laundry
Features
- Flooring: Carpet Free
- Basement: None
- Has fireplace: No
Interior area
- Living area range: 600-699 null
Video & virtual tour
Property
Features
- Stories: 1
- Exterior features: Open Balcony
Details
- Parcel number: 159030186
Construction
Type & style
- Home type: Apartment
- Property subtype: Apartment
Materials
- Concrete, Brick
Community & HOA
Community
- Security: Concierge/Security
HOA
- Amenities included: Exercise Room, Game Room, Media Room, Concierge, Elevator
- Services included: Heat Included, Water Included, Common Elements Included, Building Insurance Included
- HOA fee: C$524 monthly
- HOA name: CCP
Location
- Region: Ottawa
Financial & listing details
- Annual tax amount: C$3,240
- Date on market: 6/17/2026
Price history
Price history is unavailable.
Public tax history
Tax history is unavailable.
Climate risks
Neighborhood: Centretown
Nearby schools
GreatSchools rating
No schools nearby
We couldn't find any schools near this home.
- C$499,0001 bd2 ba-- sqft354 Gladstone Ave #205, Ottawa, ON K2P0R4For Sale

- C$345,0001 bd1 ba-- sqft354 Gladstone Ave #318, Ottawa, ON K2P0R4For Sale
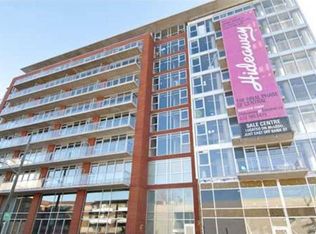
- C$2,2501 bd1 ba613 sqft354 Gladstone Ave #903, Ottawa, ON K2P0R4For Rent
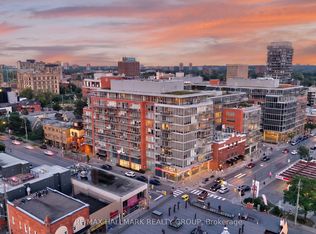
- C$379,9001 bd1 ba-- sqft354 Gladstone Ave #606, Ottawa, ON K2P0R4For Sale
- C$--1 bd1 ba-- sqft354 Gladstone Ave #713, Ottawa, ON K2P0R4Off Market
- C$749,9002 bd2 ba-- sqft353 McLeod St, Ottawa, ON K2P1A2For Sale
- C$439,9001 bd2 ba-- sqft349 McLeod St #216, Ottawa, ON K2P0S1For Sale
- C$289,9001 bd1 ba-- sqft349 McLeod St #630, Ottawa, ON K2P0S1For Sale
Similar homes
- C$379,9001 bd1 ba-- sqft354 Gladstone Ave #606, Ottawa, ON K2P 0R4For SaleMLS ID #X13644010, RE/MAX HALLMARK REALTY GROUP. TRREB
- C$338,9001 bd1 ba-- sqft360 McLeod St #313, Ottawa, ON K2P 1A9For Sale
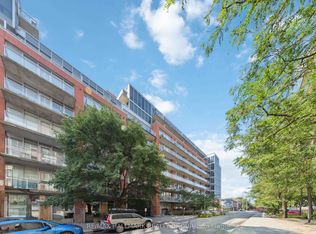 MLS ID #X13615074, RE/MAX HALLMARK REALTY GROUP. TRREB
 - C$299,9001 bd1 ba-- sqft203 Catherine St #1204, Ottawa, ON K2P 1J5For Sale
 MLS ID #X13598142, RE/MAX HALLMARK REALTY GROUP. TRREB
 - C$325,0001 bd1 ba-- sqft340 McLeod St #935, Ottawa, ON K2P 1A4For Sale
 MLS ID #X13608132, ENGEL & VOLKERS OTTAWA. TRREB
 - C$340,0001 bd1 ba-- sqft300 Lisgar St #1512, Ottawa, ON K2P 0E2For SaleMLS ID #X13608366, RE/MAX HALLMARK PILON GROUP REALTY. TRREB
- C$285,0001 bd1 ba-- sqft138 Somerset St W #502, Ottawa, ON K2P 0A3For SaleMLS ID #X13644808, RE/MAX HALLMARK REALTY GROUP. TRREB
- C$325,0001 bd1 ba-- sqft195 Besserer St #1003, Ottawa, ON K1N 0B6For SaleMLS ID #X13653160, RE/MAX ABSOLUTE WALKER REALTY. TRREB
- C$319,9001 bd1 ba-- sqft300 Lisgar St E #310, Ottawa, ON K2P 0E2For SaleMLS ID #X13425034, ROYAL LEPAGE TEAM REALTY. TRREB
- C$319,9001 bd1 ba-- sqft300 Lisgar St #506, Ottawa, ON K2P 0E2For SaleMLS ID #X13227590, RE/MAX PRIME PROPERTIES. TRREB
- C$299,9991 bd1 ba-- sqftCentral 2, Ottawa, ON K2P 1A9For SaleMLS ID #X13211248, BENNETT PROPERTY SHOP REALTY. TRREB
- C$288,000-- bd1 ba-- sqftTribeca, Ottawa, ON K2P 0X5For SaleMLS ID #X13631876, RE/MAX HALLMARK REALTY GROUP. TRREB
- C$320,0001 bd1 ba-- sqftYork Plaza, Ottawa, ON K1N 1K8For SaleMLS ID #X13473832, RE/MAX HALLMARK REALTY GROUP. TRREB
- C$329,9001 bd1 ba-- sqft203 Catherine St W #710, Ottawa, ON K2P 1J5For SaleMLS ID #X13213156, RE/MAX HALLMARK REALTY GROUP. TRREB
- C$349,9002 bd2 ba-- sqft105 Champagne Ave S #2503, Ottawa, ON K1S 5E5For SaleMLS ID #X13653092, ROYAL LEPAGE INTEGRITY REALTY. TRREB
- C$339,0001 bd1 ba-- sqft300 Lisgar St #702, Ottawa, ON K2P 0E2For SaleMLS ID #X13419696, ROYAL LEPAGE PERFORMANCE REALTY. TRREB
- C$---- bd-- ba-- sqft324 Laurier Ave W #1804, Ottawa, ON K1N 6P6Off Market
- C$324,9001 bd1 ba-- sqft111 Champagne Ave S #1403, Ottawa, ON K1S 5V3For SaleMLS ID #X13415872, RE/MAX HALLMARK REALTY GROUP. TRREB
- C$314,900-- bd1 ba-- sqft199 Slater St #2103, Ottawa, ON K1P 0C8For SaleMLS ID #X13530678, ROYAL LEPAGE TEAM REALTY. TRREB
- C$385,8001 bd1 ba-- sqft360 McLeod St #209, Ottawa, ON K2P 1A9For SaleMLS ID #X13493742, COLDWELL BANKER FIRST OTTAWA REALTY. TRREB
- C$299,9001 bd1 ba-- sqftPlaza 2, Ottawa, ON K1N 0A9For SaleMLS ID #X13584032, RE/MAX HALLMARK REALTY GROUP. TRREB
