Experience the best of Centretown living in this stylish two-storey condo townhome, featuring soaring ceilings, expansive windows and contemporary loft-inspired design. Why settle for a cramped condo? This townhome offers nearly 1300 square feet of living space across two levels, including an open concept main level, perfect for entertaining, with a central kitchen, large living room as well as a bonus space / den overlooking your private terrace. On the second level you'll find two bedrooms, including a primary with a 4-piece ensuite and private balcony, convenient second level laundry, and a second bedroom open loft style to the den below. Step outside and enjoy Ottawa's most walkable neighbourhood, with the cafés, restaurants, and boutiques of Bank Street, Elgin Street and the Glebe as well as the beautiful Rideau Canal just steps away, not to mention a pleasant commute by foot for anyone working in the downtown core and ample access to transit, bike paths and the 417 to get anywhere in Ottawa with ease. Townhouse residents enjoy access to all the premium condo amenities, including a fully equipped fitness centre, theatre room, party lounge, landscaped courtyard and outdoor BBQ. All this, plus an owned garage parking spot, oversized storage locker, and secure bike parking.---OPEN HOUSE Wednesday, September 9th from 5:00-7:00 p.m.
For sale
C$734,900
353 McLeod St, Ottawa, ON K2P 1A2
2beds
2baths
Townhouse
Built in ----
-- sqft lot
$-- Zestimate®
C$--/sqft
C$1,228/mo HOA
What's special
- 24 days
- 50
- 2
Zillow last checked:
Listing updated:
Listed by:
RE/MAX HALLMARK REALTY GROUP
Source: TRREB,MLS®#: X13716924 Originating MLS®#: Ottawa Real Estate Board
Originating MLS®#: Ottawa Real Estate BoardFacts & features
Interior
Bedrooms & bathrooms
- Bedrooms: 2
- Bathrooms: 2
Primary bedroom
- Level: Second
- Dimensions: 3.73 x 3.07
Bedroom 2
- Level: Second
- Dimensions: 2.9 x 2.85
Bathroom
- Level: Second
- Dimensions: 3.02 x 1.5
Bathroom
- Level: Main
- Dimensions: 2.11 x 1.8
Den
- Level: Main
- Dimensions: 6.02 x 2.08
Dining room
- Level: Main
- Dimensions: 3.38 x 2.97
Kitchen
- Level: Main
- Dimensions: 3.38 x 2.95
Living room
- Level: Main
- Dimensions: 3.28 x 3.05
Other
- Level: Main
- Dimensions: 3.15 x 2.59
Heating
- Forced Air, Gas
Cooling
- Central Air
Appliances
- Laundry: Ensuite, In-Suite Laundry
Features
- Flooring: Carpet Free
- Basement: None
- Has fireplace: No
Interior area
- Living area range: 1200-1399 null
Video & virtual tour
Property
Parking
- Total spaces: 1
- Parking features: Garage
- Has garage: Yes
Features
- Stories: 2
- Exterior features: Open Balcony
Details
- Parcel number: 159030002
Construction
Type & style
- Home type: Townhouse
- Property subtype: Townhouse
Materials
- Brick, Stone
Community & HOA
HOA
- Services included: Heat Included, Parking Included, Building Insurance Included, Water Included, Common Elements Included
- HOA fee: C$1,228 monthly
- HOA name: OCSC
Location
- Region: Ottawa
Financial & listing details
- Annual tax amount: C$6,489
- Date on market: 8/27/2026
Price history
Price history is unavailable.
Public tax history
Tax history is unavailable.
Climate risks
Neighborhood: Centretown
Nearby schools
GreatSchools rating
No schools nearby
We couldn't find any schools near this home.
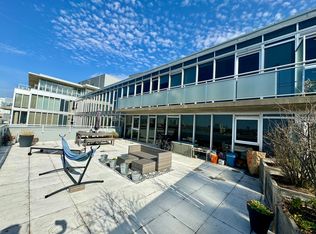


Similar homes
- C$749,9002 bd2 ba-- sqft200 Lett St #110, Ottawa, ON K1R 0A7For Sale
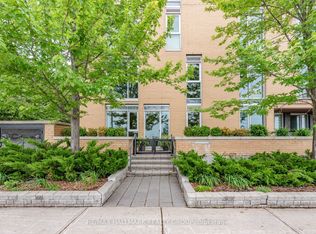 MLS ID #X13787302, RE/MAX HALLMARK REALTY GROUP. TRREB
 - C$749,9002 bd2 ba-- sqft235 Kent St #711, Ottawa, ON K2P 1Z9For Sale
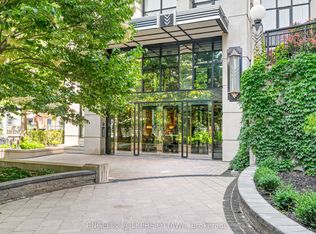 MLS ID #X13739272, ENGEL & VOLKERS OTTAWA. TRREB
 - C$749,9002 bd2 ba-- sqft9 Holmwood Ave, Ottawa, ON K1S 2N9For Sale
 MLS ID #X13753948, ROYAL LEPAGE INTEGRITY REALTY. TRREB
 - C$560,0002 bd2 ba-- sqftThe SoBa, Ottawa, ON K2P 1J5For Sale
 MLS ID #X13770636, REAL BROKER ONTARIO LTD.. TRREB
