Welcome to Suite 317, a truly exceptional residence in the heart of LeBreton Flats, where urban convenience meets the beauty of nature. Spanning just under 1,400 square feet across three thoughtfully designed levels, this former model suite offers a rare combination of space, style, and spectacular surroundings. Floor to ceiling and atrium style windows flood the home with natural light while framing picturesque views of mature trees, tranquil waterways, NCC green space, and Ottawa's iconic soon to be new Public Library - Adisoke. The open concept main living area features hardwood flooring, quartz countertops, and a spacious kitchen with island seating, seamlessly connecting the living and dining spaces for effortless entertaining. Offering two generous bedrooms and two full bathrooms, with heated flooring in ensuite bathroom, the layout provides excellent flexibility for professionals, guests, or those working from home. The primary suite includes custom closet organizers, while the second bedroom enjoys the privacy of its own level. Crowning the home is a private rooftop terrace complete with a natural gas BBQ hookup - an incredible space for entertaining, relaxing, and enjoying serene views of the incredible architecture of the Library, the outdoor pool, and surrounding landscape of mature foliage and the Ottawa River Aqueduct. Additional features include underground parking, a rare two storage lockers, and access to premium building amenities including a fitness centre, party room, an outdoor roof top terrace, and pool. Located just steps from Pimisi LRT, the Ottawa River pathways, downtown, restaurants, shopping, and entertainment , Suite 317 offers a lifestyle that is difficult to replicate - where nature is at your doorstep and the best of Ottawa is at your feet. Incredible value at $528 per sq ft!!!
For sale
C$729,900
300 Lett St #300-317, Ottawa, ON K1R 0B8
2beds
2baths
Apartment
Built in ----
-- sqft lot
$-- Zestimate®
C$--/sqft
C$1,077/mo HOA
What's special
- 30 days |
- 24 |
- 1 |
Zillow last checked:
Listing updated:
Listed by:
REAL BROKER ONTARIO LTD.
Source: TRREB,MLS®#: X13597762 Originating MLS®#: Ottawa Real Estate Board
Originating MLS®#: Ottawa Real Estate BoardFacts & features
Interior
Bedrooms & bathrooms
- Bedrooms: 2
- Bathrooms: 2
Bedroom
- Level: Second
- Dimensions: 4.81 x 3.28
Bedroom
- Level: Main
- Dimensions: 3.55 x 3.29
Dining room
- Level: Second
- Dimensions: 2.91 x 1.83
Foyer
- Level: Main
- Dimensions: 4.76 x 1.96
Kitchen
- Level: Second
- Dimensions: 3.68 x 3.67
Living room
- Level: Second
- Dimensions: 5.49 x 3.62
Other
- Level: Third
- Dimensions: 4.21 x 3.77
Heating
- Forced Air, Gas
Cooling
- Central Air
Appliances
- Laundry: In-Suite Laundry
Features
- Storage Area Lockers
- Flooring: Carpet Free
- Basement: None
- Has fireplace: No
Interior area
- Living area range: 1200-1399 null
Video & virtual tour
Property
Parking
- Total spaces: 1
- Parking features: Garage Door Opener
- Has garage: Yes
Features
- Stories: 3
- Exterior features: Terrace Balcony
Details
- Parcel number: 159760059
Construction
Type & style
- Home type: Apartment
- Property subtype: Apartment
Materials
- Brick
Community & HOA
HOA
- Services included: Heat Included, Building Insurance Included, Water Included
- HOA fee: C$1,077 monthly
- HOA name: Ottawa
Location
- Region: Ottawa
Financial & listing details
- Annual tax amount: C$7,512
- Date on market: 7/23/2026
Price history
Price history is unavailable.
Public tax history
Tax history is unavailable.
Climate risks
Neighborhood: K1R
Nearby schools
GreatSchools rating
No schools nearby
We couldn't find any schools near this home.
- C$--1 bd1 ba630 sqft300 Lett St #1, Ottawa, ON K1R0B8Off Market

- C$--1 bd1 ba700 sqft300 Lett St #220, Ottawa, ON K1R0B8Off Market

- C$--2 bd2 ba1.1k sqft300 Lett St #G1, Ottawa, ON K1R0B8Off Market

- C$779,0002 bd2 ba-- sqft300 Lett St #617, Ottawa, ON K1R0B8For Sale
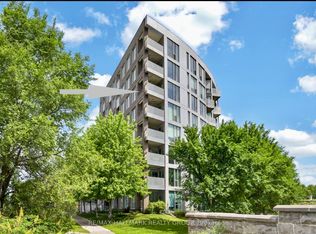
- C$--2 bd2 ba1.2k sqft317 Lett St #C465DA354, Ottawa, ON K1R0B8Off Market
- C$--2 bd2 ba1k sqft317 Lett St #EA7016143, Ottawa, ON K1R0B8Off Market
- C$--1 bd1 ba690 sqft317 Lett St #E55555975, Ottawa, ON K1R0B8Off Market
- C$--2 bd2 ba947 sqft317 Lett St #DD9501D95, Ottawa, ON K1R0B8Off Market
Similar homes
- C$649,9002 bd2 ba-- sqft300 A Lett St #614, Ottawa, ON K1R 0B8For Sale
 MLS ID #X13206066, SUTTON GROUP - OTTAWA REALTY. TRREB
 - C$779,0002 bd2 ba-- sqft300 Lett St #617, Ottawa, ON K1R 0B8For SaleMLS ID #X13533230, RE/MAX HALLMARK REALTY GROUP. TRREB
- C$789,9002 bd2 ba-- sqft200 Lett St #110, Ottawa, ON K1R 0A7For Sale
 MLS ID #X13637296, RE/MAX HALLMARK REALTY GROUP. TRREB
 - C$749,9002 bd2 ba-- sqftHudson Park 1, Ottawa, ON K2P 0A5For Sale
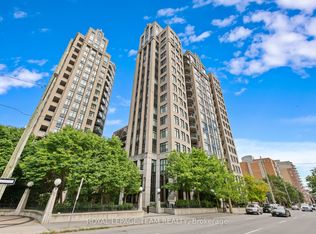 MLS ID #X13654772, ROYAL LEPAGE TEAM REALTY. TRREB
 - C$636,9002 bd2 ba-- sqft340 Queen St #701, Ottawa, ON K1R 0G1For SaleMLS ID #X13511750, RE/MAX HALLMARK REALTY GROUP. TRREB
- C$695,0002 bd2 ba-- sqft242 Rideau St #1501, Ottawa, ON K1N 0B7For SaleMLS ID #X13649628, RE/MAX HALLMARK REALTY GROUP. TRREB
- C$749,9002 bd2 ba-- sqftSoba, Ottawa, ON K2P 1J5For SaleMLS ID #X13489070, ROYAL LEPAGE TEAM REALTY. TRREB
- C$775,0002 bd2 ba-- sqft570 De Mazenod Ave #512, Ottawa, ON K1S 5H3For SaleMLS ID #X13666056, CENTURY 21 SYNERGY REALTY INC.. TRREB
- C$593,9002 bd2 ba-- sqft340 Queen St #401, Ottawa, ON K1R 0G1For SaleMLS ID #X13511770, RE/MAX HALLMARK REALTY GROUP. TRREB
- C$699,9002 bd2 ba-- sqftWestboro Station, Ottawa, ON K2A 1R7For SaleMLS ID #X13613380, RE/MAX HALLMARK REALTY GROUP. TRREB
- C$685,0002 bd2 ba-- sqftClaridge Icon, Ottawa, ON K1S 5W9For SaleMLS ID #X13209410, CENTURY 21 SYNERGY REALTY INC. TRREB
- C$649,9002 bd2 ba-- sqft131 Holland Ave #602, Ottawa, ON K1Y 3A2For SaleMLS ID #X13614072, ENGEL & VOLKERS OTTAWA. TRREB
- C$775,0002 bd1 ba-- sqft1035 Bank St #1205, Ottawa, ON K1S 5K3For SaleMLS ID #X13476024, RE/MAX HALLMARK REALTY GROUP. TRREB
- C$598,0002 bd2 ba-- sqft101 Richmond Rd #110, Ottawa, ON K1Z 0A6For SaleMLS ID #X13669316, SUTTON GROUP - OTTAWA REALTY. TRREB
- C$545,0001 bd1 ba-- sqft250 Lett St #301, Ottawa, ON K1R 0A8For SaleMLS ID #X13615498, INNOVATION REALTY LTD.. TRREB
- C$825,0002 bd2 ba-- sqft160 George St #2404, Ottawa, ON K1N 9M2For SaleMLS ID #X13494512, ENGEL & VOLKERS OTTAWA. TRREB
- C$417,0001 bd1 ba-- sqft250 Lett St #109, Ottawa, ON K1R 0A8For SaleMLS ID #X13672652, ENGEL & VOLKERS OTTAWA. TRREB
- C$589,9992 bd1 ba-- sqft375 Lisgar St #903, Ottawa, ON K2P 0E3For SaleMLS ID #X13101342, SUTTON GROUP - OTTAWA REALTY. TRREB
- C$475,0003 bd2 ba-- sqft500 Laurier Ave W #608, Ottawa, ON K1R 5E1For SaleMLS ID #X13608998, REMAX YOUR COMMUNITY REALTY. TRREB
- C$899,0002 bd2 ba-- sqftIcon, Ottawa, ON K1S 5W9For SaleMLS ID #X13512618, RE/MAX HALLMARK REALTY GROUP. TRREB
