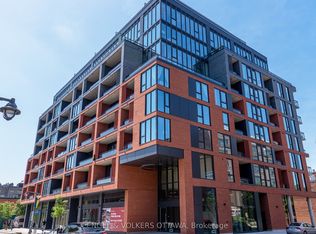
Beautifully upgraded 2 bedroom+den suite, 1,124 sf in the heart of Wellington West! Meticulously maintained by the original owner, this South-East corner unit offers an exceptionally bright open concept layout. Spacious balcony looking over treetops is complete with a gas BBQ hookup.The upgraded kitchen is designed for both everyday living and hosting, featuring granite countertops, an extended island with additional storage, stainless steel appliances upgraded cupboards. Hardwood floors, large windows with custom blinds, 9' ceilings throughout. The spacious primary bedroom offers a customized layout with a large California closet and a luxurious ensuite with a glass shower and separate soaker tub. The second bedroom, currently used as an office also offers a walk-in closet. The den is currently used as the dining area. Underground parking with 2 bike racks and a storage locker are included. Residents of this LEED building enjoy premium amenities including a rooftop terrace, fitness centre, party room, guest suite, and visitor parking. Unbeatable location just steps to Hintonburg and Westboro renowned restaurants, cafes, boutique shops, Parkdale Market, the GCTC, and the LRT. A rare opportunity to enjoy sophisticated urban living in one of Ottawa's most vibrant neighbourhoods.
For sale
C$649,900
131 Holland Ave #602, Ottawa, ON K1Y 3A2
2beds
2baths
Apartment
Built in ----
-- sqft lot
$-- Zestimate®
C$--/sqft
C$1,116/mo HOA
What's special
South-east corner unitGas bbq hookupUpgraded kitchenGranite countertopsStainless steel appliancesUpgraded cupboardsHardwood floors
- 26 days |
- 8 |
- 0 |
Zillow last checked:
Listing updated:
Listed by:
ENGEL & VOLKERS OTTAWA
Source: TRREB,MLS®#: X13614072 Originating MLS®#: Ottawa Real Estate Board
Originating MLS®#: Ottawa Real Estate BoardFacts & features
Interior
Bedrooms & bathrooms
- Bedrooms: 2
- Bathrooms: 2
Heating
- Forced Air, Gas
Cooling
- Central Air, Other
Appliances
- Laundry: Ensuite
Features
- Primary Bedroom - Main Floor
- Flooring: Carpet Free
- Basement: Unfinished
- Has fireplace: No
Interior area
- Living area range: 1000-1199 null
Video & virtual tour
Property
Parking
- Total spaces: 1
- Parking features: Underground, Garage Door Opener
- Has garage: Yes
Features
- Exterior features: Open Balcony
- Has view: Yes
- View description: City
Lot
- Features: Rec./Commun.Centre, Public Transit, Park
Details
- Parcel number: 159230050
Construction
Type & style
- Home type: Apartment
- Property subtype: Apartment
Materials
- Concrete
- Foundation: Concrete
Details
- Builder name: Domicile
Community & HOA
HOA
- Amenities included: Party Room/Meeting Room, Guest Suites, Visitor Parking, Rooftop Deck/Garden, Gym, BBQs Allowed
- Services included: Building Insurance Included, Heat Included, Water Included, CAC Included, Parking Included
- HOA fee: C$1,116 monthly
- HOA name: OCSC
Location
- Region: Ottawa
Financial & listing details
- Annual tax amount: C$5,676
- Date on market: 7/28/2026
Price history
Price history is unavailable.
Public tax history
Tax history is unavailable.
Climate risks
Neighborhood: Hintonburg
Nearby schools
GreatSchools rating
No schools nearby
We couldn't find any schools near this home.
- C$--2 bd2 ba1k sqft131 Holland Ave #212, Ottawa, ON K1Y3A2Off Market

- C$--2 bd2 ba-- sqft136 Holland Ave, Ottawa, ON K1Y0Y4Off Market
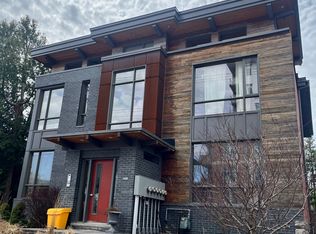
- C$325,0001 bd1 ba-- sqft1227 Wellington St W #702, Ottawa, ON K1Y0G7For Sale

- C$380,0001 bd1 ba-- sqft1227 Wellington St W #903, Ottawa, ON K1Y0G7For Sale
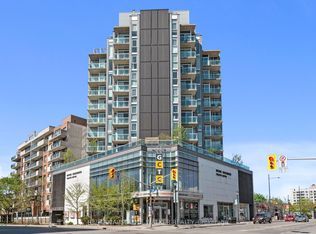
- C$--3 bd1 ba-- sqft154 Holland Ave, Ottawa, ON K1Y0Y4Off Market
- C$390,000-- bd1 ba-- sqft99 Holland Ave #106, Ottawa, ON K1Y0Y1For Sale
- C$434,9992 bd1 ba-- sqft99 Holland Ave #605, Ottawa, ON K1Y0Y1For Sale
- C$--1 bd1 ba-- sqft92 Hinton Ave N #1-BEDROOM, Ottawa, ON K1Y0Z8Off Market
Similar homes
- C$598,0002 bd2 ba-- sqft101 Richmond Rd #110, Ottawa, ON K1Z 0A6For Sale
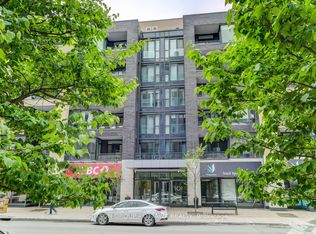 MLS ID #X13669316, SUTTON GROUP - OTTAWA REALTY. TRREB
 - C$650,0002 bd2 ba-- sqft45 Argyle Ave #101, Ottawa, ON K2P 1B3For Sale
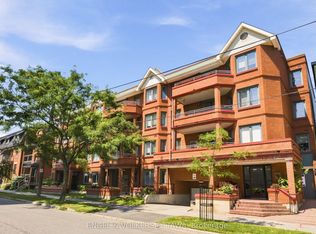 MLS ID #X13660898, ENGEL & VOLKERS OTTAWA. TRREB
 - C$640,6192 bd2 ba-- sqft10 James St #405, Ottawa, ON K2P 0T6For Sale
 MLS ID #X13617528, ENGEL & VOLKERS OTTAWA. TRREB
 - C$574,9002 bd2 ba-- sqft98 Richmond Rd #211, Ottawa, ON K1Z 0B2For Sale
 MLS ID #X13636870, ENGEL & VOLKERS OTTAWA. TRREB
 - C$599,9002 bd2 ba-- sqftEcho on Canal, Ottawa, ON K1S 1M9For SaleMLS ID #X13634184, ENGEL & VOLKERS OTTAWA. TRREB
- C$699,9002 bd2 ba-- sqftWestboro Station, Ottawa, ON K2A 1R7For SaleMLS ID #X13613380, RE/MAX HALLMARK REALTY GROUP. TRREB
- C$619,9002 bd2 ba-- sqft205 Bolton St #304, Ottawa, ON K1N 1K7For SaleMLS ID #X13608392, ENGEL & VOLKERS OTTAWA. TRREB
- C$729,9002 bd2 ba-- sqft300 Lett St #300-317, Ottawa, ON K1R 0B8For SaleMLS ID #X13597762, REAL BROKER ONTARIO LTD.. TRREB
- C$588,0002 bd2 ba-- sqft1480 Riverside Dr #803, Ottawa, ON K1G 5H2For SaleMLS ID #X13672982, SUTTON GROUP - OTTAWA REALTY. TRREB
- C$596,3722 bd1 ba-- sqft10 James St #217, Ottawa, ON K2P 0T6For SaleMLS ID #X13617536, ENGEL & VOLKERS OTTAWA. TRREB
- C$534,9002 bd2 ba-- sqft808 Bronson Ave #312, Ottawa, ON K1S 5A4For SaleMLS ID #X13599210, CENTURY 21 SYNERGY REALTY INC. TRREB
- C$789,9002 bd2 ba-- sqft200 Lett St #110, Ottawa, ON K1R 0A7For SaleMLS ID #X13637296, RE/MAX HALLMARK REALTY GROUP. TRREB
- C$725,0002 bd2 ba-- sqft234 Rideau St #2603, Ottawa, ON K1N 0A9For SaleMLS ID #X13609414, ENGEL & VOLKERS OTTAWA. TRREB
- C$589,0002 bd2 ba-- sqftThe Kavanaugh, Ottawa, ON K1L 8A7For SaleMLS ID #X13610250, SOTHEBY'S INTERNATIONAL REALTY CANADA. TRREB
- C$374,9002 bd2 ba-- sqftSoho, Ottawa, ON K1Y 1E8For SaleMLS ID #X13562656, RE/MAX HALLMARK REALTY GROUP. TRREB
- C$749,9002 bd2 ba-- sqftHudson Park 1, Ottawa, ON K2P 0A5For SaleMLS ID #X13654772, ROYAL LEPAGE TEAM REALTY. TRREB
- C$759,9002 bd2 ba-- sqft200 Lett St #805, Ottawa, ON K1R 0A7For SaleMLS ID #X13423486, ENGEL & VOLKERS OTTAWA. TRREB
- C$589,9992 bd1 ba-- sqft375 Lisgar St #903, Ottawa, ON K2P 0E3For SaleMLS ID #X13101342, SUTTON GROUP - OTTAWA REALTY. TRREB
- C$775,0002 bd2 ba-- sqft570 De Mazenod Ave #512, Ottawa, ON K1S 5H3For SaleMLS ID #X13666056, CENTURY 21 SYNERGY REALTY INC.. TRREB
- C$779,0002 bd2 ba-- sqft300 Lett St #617, Ottawa, ON K1R 0B8For SaleMLS ID #X13533230, RE/MAX HALLMARK REALTY GROUP. TRREB
