LOCATION! LOCATION! LOCATION! Fabulous freshly painted 2 Bedroom plus den in the centrally located Hudson Park I conveniently located at the corner of Kent and Lisgar. This is a modern Art Deco building by Charlesfort. Apartment has hardwood floors throughout main living areas, ceramic tiles in both bathrooms. Primary bedroom is private oasis featuring a walk-through closet and ensuite bath. The open concept kitchen has ample storage, newer stainless steel appliances and a large island for the chef to prepare and still enjoy the company of guests, counter tops are all granite. Living/dining area is combined and overlooks a south west view through floor to ceiling windows. with solar blinds. The large second bedroom has ample daylight and a double closet. The main bath is equipped with a tub/shower convenient for guests. A private den opens to the lovely balcony overlooking Ottawa to the south/west. Parking is easy as the owned space is A15 there is also underground visitor parking. Hudson Park I&II share a garden area between the two buildings the area is beautifully landscaped. A well equipped party room and gym provide convenience in addition to a great space to entertain. Lastly a fabulous roof-top patio complete with furniture and BBQ;S
For sale
C$749,900
245 N Kent St #1003, Ottawa, ON K2P 0A5
2beds
2baths
Apartment
Built in ----
-- sqft lot
$-- Zestimate®
C$--/sqft
C$823/mo HOA
What's special
Freshly paintedModern art deco buildingWalk-through closetEnsuite bathOpen concept kitchenAmple storageNewer stainless steel appliances
- 4 days |
- 10 |
- 1 |
Zillow last checked:
Listing updated:
Listed by:
ROYAL LEPAGE TEAM REALTY
Source: TRREB,MLS®#: X13654772 Originating MLS®#: Ottawa Real Estate Board
Originating MLS®#: Ottawa Real Estate BoardFacts & features
Interior
Bedrooms & bathrooms
- Bedrooms: 2
- Bathrooms: 2
Primary bedroom
- Level: Main
- Dimensions: 4.07 x 4.41
Bedroom 2
- Level: Main
- Dimensions: 3.78 x 2.79
Bathroom
- Level: Main
- Dimensions: 1.62 x 2.43
Other
- Dimensions: 1 x 1
Other
- Level: Main
- Dimensions: 1 x 1
Den
- Level: Main
- Dimensions: 2.55 x 2.64
Dining room
- Level: Main
- Dimensions: 2.74 x 2.74
Foyer
- Level: Main
- Dimensions: 1.45 x 1.41
Foyer
- Level: Main
- Dimensions: 1.45 x 1.41
Kitchen
- Level: Main
- Dimensions: 4.24 x 4.48
Living room
- Level: Main
- Dimensions: 5.73 x 5.2
Other
- Level: Main
- Dimensions: 1.78 x 3.11
Heating
- Heat Pump, Gas
Cooling
- Central Air
Appliances
- Included: Water Heater
- Laundry: In-Suite Laundry
Features
- Primary Bedroom - Main Floor, Storage Area Lockers
- Flooring: Carpet Free
- Basement: None
- Has fireplace: No
Interior area
- Living area range: 1000-1199 null
Property
Parking
- Total spaces: 1
- Parking features: None
- Has garage: Yes
Accessibility
- Accessibility features: Level Entrance, Elevator
Features
- Stories: 1
- Exterior features: Open Balcony
Lot
- Features: Place Of Worship, Public Transit, Irregular Lot
- Topography: Flat
Details
- Parcel number: 158090070
Construction
Type & style
- Home type: Apartment
- Property subtype: Apartment
Materials
- Concrete, Brick
- Roof: Membrane,Flat
Details
- Builder name: Charlesfort
Community & HOA
Community
- Security: Carbon Monoxide Detector(s), Smoke Detector(s)
HOA
- Services included: Heat Included, CAC Included, Building Insurance Included, Water Included, Common Elements Included, Condo Taxes Included
- HOA fee: C$823 monthly
- HOA name: CCC
Location
- Region: Ottawa
Financial & listing details
- Tax assessed value: C$550,000
- Annual tax amount: C$7,180
- Date on market: 8/8/2026
Price history
Price history is unavailable.
Public tax history
Tax history is unavailable.
Climate risks
Neighborhood: Centretown
Nearby schools
GreatSchools rating
No schools nearby
We couldn't find any schools near this home.
- C$2,0751 bd1 ba550 sqft245 Kent St #907, Ottawa, ON K2P0A5For Rent

- C$349,9001 bd1 ba-- sqft245 Kent St #507, Ottawa, ON K2P0A5For Sale

- C$419,9001 bd1 ba-- sqft245 Kent St #301, Ottawa, ON K2P0A5For Sale
- C$--2 bd2 ba-- sqft245 Kent St #702, Ottawa, ON K2P0A5Off Market
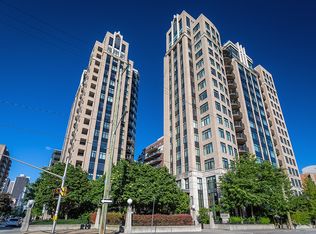
- C$2,6952 bd2 ba-- sqft235 Kent St #514, Ottawa, ON K2P1Z9For Rent
- C$--1 bd1 ba500 sqft235 Kent St #1013, Ottawa, ON K2P1Z9Off Market
- C$--2 bd2 ba950 sqft235 Kent St, Ottawa, ON K2P1Z9Off Market
- C$--2 bd1 ba930 sqft375 Lisgar St #404, Ottawa, ON K2P0E3Off Market
Similar homes
- C$695,0002 bd2 ba-- sqft242 Rideau St #1501, Ottawa, ON K1N 0B7For Sale
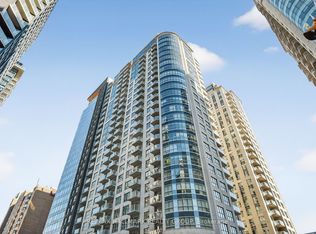 MLS ID #X13649628, RE/MAX HALLMARK REALTY GROUP. TRREB
 - C$789,9002 bd2 ba-- sqft200 Lett St #110, Ottawa, ON K1R 0A7For Sale
 MLS ID #X13637296, RE/MAX HALLMARK REALTY GROUP. TRREB
 - C$715,0002 bd2 ba-- sqftMetropolitan 11, Ottawa, ON K2P 2P4For Sale
 MLS ID #X13214934, RIGHT AT HOME REALTY. TRREB
 - C$729,9002 bd2 ba-- sqft300 Lett St #300-317, Ottawa, ON K1R 0B8For Sale
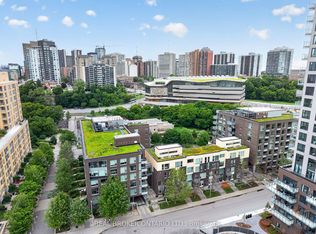 MLS ID #X13597762, REAL BROKER ONTARIO LTD.. TRREB
 - C$779,0002 bd2 ba-- sqft300 Lett St #617, Ottawa, ON K1R 0B8For SaleMLS ID #X13533230, RE/MAX HALLMARK REALTY GROUP. TRREB
- C$749,9002 bd2 ba-- sqftSoba, Ottawa, ON K2P 1J5For SaleMLS ID #X13489070, ROYAL LEPAGE TEAM REALTY. TRREB
- C$725,0002 bd2 ba-- sqft234 Rideau St #2603, Ottawa, ON K1N 0A9For SaleMLS ID #X13609414, ENGEL & VOLKERS OTTAWA. TRREB
- C$699,9902 bd2 ba-- sqftClaridge Moon, Ottawa, ON K1R 0G1For SaleMLS ID #X13477642, AVENUE NORTH REALTY INC.. TRREB
- C$759,9002 bd2 ba-- sqft200 Lett St #805, Ottawa, ON K1R 0A7For SaleMLS ID #X13423486, ENGEL & VOLKERS OTTAWA. TRREB
- C$679,9002 bd2 ba-- sqft300 C Lett St #324, Ottawa, ON K1R 0B8For SaleMLS ID #X13446052, ROYAL LEPAGE TEAM REALTY. TRREB
- C$849,9002 bd2 ba-- sqftreResidence, Ottawa, ON K1P 0B7For SaleMLS ID #X13641324, RE/MAX HALLMARK REALTY GROUP. TRREB
- C$424,9002 bd2 ba-- sqft556 Laurier Ave SW #1606, Ottawa, ON K1R 7X2For SaleMLS ID #X13646468, ROYAL LEPAGE INTEGRITY REALTY. TRREB
- C$699,9002 bd2 ba-- sqftWestboro Station, Ottawa, ON K2A 1R7For SaleMLS ID #X13613380, RE/MAX HALLMARK REALTY GROUP. TRREB
- C$589,9992 bd1 ba-- sqft375 Lisgar St #903, Ottawa, ON K2P 0E3For SaleMLS ID #X13101342, SUTTON GROUP - OTTAWA REALTY. TRREB
- C$825,0002 bd2 ba-- sqft160 George St #2404, Ottawa, ON K1N 9M2For SaleMLS ID #X13494512, ENGEL & VOLKERS OTTAWA. TRREB
- C$425,0002 bd1 ba-- sqft260 Besserer St #203, Ottawa, ON K1N 1J3For SaleMLS ID #X13658534, RE/MAX HALLMARK REALTY GROUP. TRREB
- C$925,0002 bd3 ba-- sqftThe Slater, Ottawa, ON K1P 0C8For SaleMLS ID #X13247154, ROYAL LEPAGE INTEGRITY REALTY. TRREB
- C$760,0002 bd2 ba-- sqft31 Springfield Rd #C, Ottawa, ON K1M 1C8For SaleMLS ID #X13620100, ROYAL LEPAGE TEAM REALTY. TRREB
- C$674,0002 bd2 ba-- sqft499 Sunnyside Ave W #107, Ottawa, ON K1S 0S8For SaleMLS ID #X13535398, ROYAL LEPAGE TEAM REALTY. TRREB
- C$679,9002 bd2 ba-- sqft88 Richmond Rd #412, Ottawa, ON K1Z 0B1For SaleMLS ID #X13556200, ROYAL LEPAGE PERFORMANCE REALTY. TRREB
