Some homes make city living feel effortless. This is one of them. Tucked into a desirable waterfront community, this beautifully renovated corner suite offers something rarely found in condominium living: the convenience of a ground-floor residence paired with an extraordinary private outdoor space. Step inside after a morning run along the river, a bike ride on the nearby pathways, or an evening stroll home from Bluesfest. No elevators, no long hallways-just the ease of coming & going as if it were your own private home. Inside, nearly every surface has been thoughtfully reimagined over the past three years. The kitchen is striking and functional, featuring new quality appliances, a gorgeous designer backsplash and quartz counters. Rich hardwood floors extend through the principal living spaces, while crisp, contemporary bathrooms, including a beautifully updated ensuite and main bath, reflect the same attention to detail. A smart floor plan places the bedrooms at opposite ends of the suite, creating privacy for guests, family, or work-from-home flexibility. Walls of windows wrap the corner layout, filling the home with natural light while framing views of mature greenery outside. The connection to the outdoors continues on the remarkable terrace-one of the largest and most private you'll find in the area. Landscaped gardens, multiple seating areas, and a covered BBQ space create a true extension of the home, enclosed by elegant glass railings and surrounded by lush plantings. Built in 2009, this building offers the amenities you want without the maintenance you don't: a fully equipped fitness centre, sauna, rooftop terrace, party room, indoor parking, storage locker, and in-suite laundry. From here, the Ottawa River pathways, Parliament Hill, the new central library and Little Italy are all within easy reach. For those seeking a turnkey home that balances urban energy with the comfort of private outdoor living, this is a rare opportunity to enjoy both.
For sale
C$819,900
200 Lett St #110, Ottawa, ON K1R 0A7
2beds
2baths
Apartment
Built in ----
-- sqft lot
$-- Zestimate®
C$--/sqft
C$880/mo HOA
What's special
Extraordinary private outdoor spaceNew quality appliancesGorgeous designer backsplashQuartz countersRich hardwood floorsCrisp contemporary bathroomsSmart floor plan
- 45 days |
- 21 |
- 0 |
Zillow last checked:
Listing updated:
Listed by:
RE/MAX HALLMARK REALTY GROUP
Source: TRREB,MLS®#: X13469130 Originating MLS®#: Ottawa Real Estate Board
Originating MLS®#: Ottawa Real Estate BoardFacts & features
Interior
Bedrooms & bathrooms
- Bedrooms: 2
- Bathrooms: 2
Primary bedroom
- Level: Main
- Dimensions: 2.84 x 3.55
Bedroom 2
- Level: Main
- Dimensions: 3.32 x 2.51
Kitchen
- Level: Main
- Dimensions: 3.5 x 2.61
Living room
- Level: Main
- Dimensions: 5.28 x 5.63
Heating
- Forced Air, Gas
Cooling
- Central Air
Appliances
- Included: Water Heater
- Laundry: In-Suite Laundry
Features
- Primary Bedroom - Main Floor
- Basement: None
- Has fireplace: No
Interior area
- Living area range: 1000-1199 null
Property
Parking
- Total spaces: 1
- Parking features: Garage
- Has garage: Yes
Features
- Exterior features: Terrace Balcony
- Has view: Yes
- View description: City, River, Park/Greenbelt
- Has water view: Yes
- Water view: River
Lot
- Topography: Flat
Details
- Parcel number: 158080008
Construction
Type & style
- Home type: Apartment
- Property subtype: Apartment
Materials
- Brick, Metal/Steel Siding
Community & HOA
HOA
- Services included: Water Included, Building Insurance Included, Heat Included, Common Elements Included
- HOA fee: C$880 monthly
- HOA name: OCSCP
Location
- Region: Ottawa
Financial & listing details
- Annual tax amount: C$4,994
- Date on market: 6/19/2026
RE/MAX HALLMARK REALTY GROUP
RE/MAX HALLMARK REALTY GROUP
By pressing Contact Agent, you agree that the real estate professional identified above may call/text you about your search, which may involve use of automated means and pre-recorded/artificial voices. You don't need to consent as a condition of buying any property, goods, or services. Message/data rates may apply. You also agree to our Terms of Use. Zillow does not endorse any real estate professionals. We may share information about your recent and future site activity with your agent to help them understand what you're looking for in a home.
Price history
Price history is unavailable.
Public tax history
Tax history is unavailable.
Climate risks
Neighborhood: K1R
Nearby schools
GreatSchools rating
No schools nearby
We couldn't find any schools near this home.
- C$--2 bd2 ba1.2k sqft200 Lett St #1005, Ottawa, ON K1R0A7Off Market
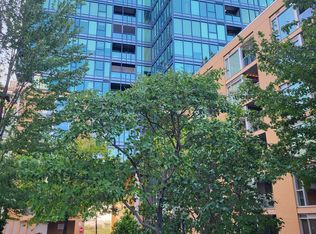
- C$3,7002 bd2 ba-- sqft200 Lett St #703, Ottawa, ON K1R0A7For Rent

- C$--2 bd2 ba1.2k sqft200 Lett St #409, Ottawa, ON K1R0A7Off Market
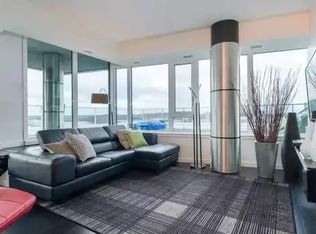
- C$2,8002 bd2 ba-- sqft200 Lett St #311, Ottawa, ON K1R0A7For Rent

- C$--1 bd1 ba-- sqft200 Lett St #602, Ottawa, ON K1R0A7Off Market
- C$619,0002 bd2 ba-- sqft200 Lett St #1004, Ottawa, ON K1R0A7For Sale
- C$759,9002 bd2 ba-- sqft200 Lett St #805, Ottawa, ON K1R0A7For Sale
- C$3,8002 bd2 ba1.3k sqft250 Lett St #1302, Ottawa, ON K1R0A8For Rent
Similar homes
- C$779,0002 bd2 ba-- sqft300 Lett St #617, Ottawa, ON K1R 0B8For Sale
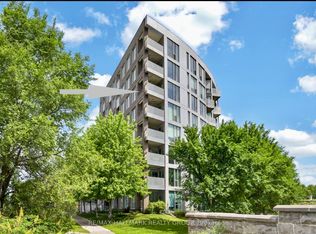 MLS ID #X13533230, RE/MAX HALLMARK REALTY GROUP. TRREB
 - C$729,9002 bd2 ba-- sqft300 Lett St #300-317, Ottawa, ON K1R 0B8For Sale
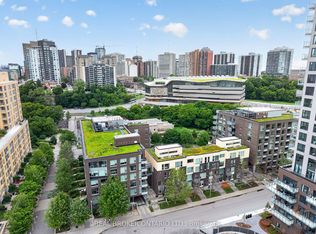 MLS ID #X13597762, REAL BROKER ONTARIO LTD.. TRREB
 - C$825,0002 bd2 ba-- sqft160 George St #2404, Ottawa, ON K1N 9M2For Sale
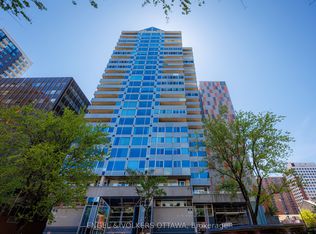 MLS ID #X13494512, ENGEL & VOLKERS OTTAWA. TRREB
 - C$636,9002 bd2 ba-- sqft340 Queen St #701, Ottawa, ON K1R 0G1For SaleMLS ID #X13511750, RE/MAX HALLMARK REALTY GROUP. TRREB
- C$899,0002 bd2 ba-- sqftIcon, Ottawa, ON K1S 5W9For SaleMLS ID #X13512618, RE/MAX HALLMARK REALTY GROUP. TRREB
- C$925,0002 bd3 ba-- sqftThe Slater, Ottawa, ON K1P 0C8For SaleMLS ID #X13247154, ROYAL LEPAGE INTEGRITY REALTY. TRREB
- C$593,9002 bd2 ba-- sqft340 Queen St #401, Ottawa, ON K1R 0G1For SaleMLS ID #X13511770, RE/MAX HALLMARK REALTY GROUP. TRREB
- C$649,9002 bd2 ba-- sqft131 Holland Ave #602, Ottawa, ON K1Y 3A2For SaleMLS ID #X13614072, ENGEL & VOLKERS OTTAWA. TRREB
- C$699,9002 bd2 ba-- sqftWestboro Station, Ottawa, ON K2A 1R7For SaleMLS ID #X13613380, RE/MAX HALLMARK REALTY GROUP. TRREB
- C$545,0001 bd1 ba-- sqft250 Lett St #301, Ottawa, ON K1R 0A8For SaleMLS ID #X13615498, INNOVATION REALTY LTD.. TRREB
- C$869,0005 bd4 ba-- sqft1038 Arnot Rd, Ottawa, ON K2C 0H4For SaleMLS ID #X13622642, RE/MAX HALLMARK REALTY GROUP. TRREB
- C$425,0002 bd2 ba-- sqftKent Towers, Ottawa, ON K2P 2K8For SaleMLS ID #X13598924, RE/MAX HALLMARK REALTY GROUP. TRREB
- C$519,9002 bd2 ba-- sqft71 Somerset St W #1003, Ottawa, ON K2P 2G2For SaleMLS ID #X13621258, RE/MAX ABSOLUTE WALKER REALTY. TRREB
- C$849,0002 bd2 ba-- sqft9 Holmwood Ave, Ottawa, ON K1S 2N9For SaleMLS ID #X13512258, ROYAL LEPAGE INTEGRITY REALTY. TRREB
- C$449,9002 bd2 ba-- sqft405 Laurier Ave E #10, Ottawa, ON K1N 6R4For SaleMLS ID #X13620920, REAL BROKER ONTARIO LTD.. TRREB
- C$690,0002 bd3 ba-- sqft288 Cambridge St N, Ottawa, ON K1R 0B4For SaleMLS ID #X13211446, BENNETT PROPERTY SHOP REALTY. TRREB
- C$589,0002 bd2 ba-- sqftThe Kavanaugh, Ottawa, ON K1L 8A7For SaleMLS ID #X13610250, SOTHEBY'S INTERNATIONAL REALTY CANADA. TRREB
- C$534,9002 bd2 ba-- sqft808 Bronson Ave #312, Ottawa, ON K1S 5A4For SaleMLS ID #X13599210, CENTURY 21 SYNERGY REALTY INC. TRREB
- C$414,5001 bd1 ba-- sqftGotham, Ottawa, ON K1R 0C1For SaleMLS ID #X13607402, RE/MAX HALLMARK REALTY GROUP. TRREB
- C$589,9992 bd1 ba-- sqft375 Lisgar St #903, Ottawa, ON K2P 0E3For SaleMLS ID #X13101342, SUTTON GROUP - OTTAWA REALTY. TRREB
