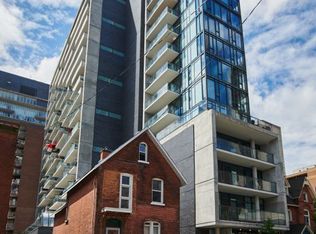
Experience elevated urban living at Gotham Ottawa, one of downtown Ottawa's most iconic condominium residences. This stylish 1-bedroom + den suite offers the perfect blend of modern design, comfort, and convenience. The versatile den is ideal as a home office, guest space, or reading nook, making it perfect for professionals, investors, or downsizers. Featuring soaring exposed concrete ceilings, rich hardwood floors, floor-to-ceiling windows, and a spacious open-concept layout, this condo is flooded with natural light. The contemporary kitchen boasts quartz countertops, stainless steel appliances, a gas stove, Upgraded Dishwasher(23), abundant cabinetry, and generous prep space. Unwind in the luxurious 4-piece bathroom complete with a deep soaker tub and separate glass shower. Enjoy your private balcony perfect for entertaining or relaxing while taking in spectacular city views from the 14th Floor. This unit also includes 1 Oversized underground parking, in-unit laundry, and ample closet space. Condo fees include heat, water, gas, and building insurance. Residents enjoy exceptional amenities including full-time concierge service, secure key-fob access, visitor parking, bicycle storage at your parking spot, car wash station, party room with terrace, communal BBQs, and a vibrant resident marketplace. Located in the heart of Centertown, you're just steps to Lyon LRT Station, Parliament Hill, downtown offices, cafés, restaurants, grocery stores, shopping, fitness centres, parks, Jack Purcell Park, McNabb Dog Park, and Ottawa's best entertainment districts. Little Italy, Chinatown, Hintonburg, LeBreton Flats, and the ByWard Market are all just minutes away. Live in one of Ottawa's most architecturally distinctive buildings and enjoy a truly walkable lifestyle where exceptional design meets unbeatable downtown convenience.
For sale
C$414,500
224 Lyon St N #1411, Ottawa, ON K1R 0C1
1beds
1baths
Apartment
Built in ----
-- sqft lot
$-- Zestimate®
C$--/sqft
C$622/mo HOA
What's special
Rich hardwood floorsFloor-to-ceiling windowsSpacious open-concept layoutContemporary kitchenQuartz countertopsStainless steel appliancesGas stove
- 6 days |
- 5 |
- 0 |
Zillow last checked:
Listing updated:
Listed by:
RE/MAX HALLMARK REALTY GROUP
Source: TRREB,MLS®#: X13607402 Originating MLS®#: Ottawa Real Estate Board
Originating MLS®#: Ottawa Real Estate BoardFacts & features
Interior
Bedrooms & bathrooms
- Bedrooms: 1
- Bathrooms: 1
Heating
- Forced Air, Other Source
Cooling
- Central Air
Appliances
- Laundry: In-Suite Laundry
Features
- Separate Hydro Meter
- Basement: None
- Has fireplace: No
Interior area
- Living area range: 700-799 null
Property
Parking
- Total spaces: 1
- Parking features: Underground
- Has garage: Yes
Features
- Exterior features: Open Balcony
Details
- Parcel number: 159870225
Construction
Type & style
- Home type: Apartment
- Property subtype: Apartment
Materials
- Brick, Metal/Steel Siding
- Roof: Membrane
Community & HOA
HOA
- Services included: Heat Included, Water Included, Common Elements Included, Building Insurance Included
- HOA fee: C$622 monthly
- HOA name: OCSC
Location
- Region: Ottawa
Financial & listing details
- Annual tax amount: C$4,980
- Date on market: 7/27/2026
RE/MAX HALLMARK REALTY GROUP
RE/MAX HALLMARK REALTY GROUP
By pressing Contact Agent, you agree that the real estate professional identified above may call/text you about your search, which may involve use of automated means and pre-recorded/artificial voices. You don't need to consent as a condition of buying any property, goods, or services. Message/data rates may apply. You also agree to our Terms of Use. Zillow does not endorse any real estate professionals. We may share information about your recent and future site activity with your agent to help them understand what you're looking for in a home.
Price history
Price history is unavailable.
Public tax history
Tax history is unavailable.
Climate risks
Neighborhood: Centretown
Nearby schools
GreatSchools rating
No schools nearby
We couldn't find any schools near this home.
- C$--1 bd1 ba-- sqft224 Lyon St N #1115, Ottawa, ON K1R0C1Off Market

- C$---- bd1 ba-- sqft224 Lyon St N #908, Ottawa, ON K1R0C1Off Market

- C$1,9001 bd1 ba-- sqft224 Lyon St N #1401, Ottawa, ON K1R0C1For Rent

- C$1,700-- bd1 ba-- sqft224 Lyon St N #1313, Ottawa, ON K1R0C1For Rent

- C$--1 bd1 ba502 sqft224 Lyon St N #702, Ottawa, ON K1R0C1Off Market
- C$419,0001 bd1 ba-- sqft224 Lyon St N #812, Ottawa, ON K1R0C1For Sale
- C$295,000-- bd1 ba-- sqft224 Lyon St N #1109, Ottawa, ON K1R0C1For Sale
- C$1,7501 bd1 ba-- sqft224 Lyon St N #1405, Ottawa, ON K1R0C1For Rent
- C$384,0001 bd1 ba-- sqft224 Lyon St N #402, Ottawa, ON K1R0C1For Sale
Similar homes
- C$439,9001 bd1 ba-- sqft255 Bay St #106, Ottawa, ON K1R 0C5For Sale
 MLS ID #X13614688, RE/MAX HALLMARK REALTY GROUP. TRREB
 - C$425,0002 bd2 ba-- sqftKent Towers, Ottawa, ON K2P 2K8For Sale
 MLS ID #X13598924, RE/MAX HALLMARK REALTY GROUP. TRREB
 - C$384,0001 bd1 ba-- sqft300 Lisgar St #513, Ottawa, ON K2P 0E2For Sale
 MLS ID #X13616200, ENGEL & VOLKERS OTTAWA. TRREB
 - C$368,9001 bd1 ba-- sqft224 Lyon St N #1104, Ottawa, ON K1R 0C1For Sale
 MLS ID #X13240680, RE/MAX HALLMARK REALTY GROUP. TRREB
 - C$444,9001 bd1 ba-- sqft255 Bay St #816, Ottawa, ON K1R 0C5For SaleMLS ID #X13597274, ENGEL & VOLKERS OTTAWA. TRREB
- C$415,0001 bd1 ba-- sqft255 Bay St #714, Ottawa, ON K1R 0C5For SaleMLS ID #X13482656, ROYAL LEPAGE TEAM REALTY. TRREB
- C$407,9001 bd1 ba-- sqft340 Queen St #2308, Ottawa, ON K1R 0G1For SaleMLS ID #X13511766, RE/MAX HALLMARK REALTY GROUP. TRREB
- C$439,9001 bd2 ba-- sqftThe Bowery, Ottawa, ON K1R 0C5For SaleMLS ID #X13083738, ROYAL LEPAGE TEAM REALTY. TRREB
- C$409,9001 bd1 ba-- sqftThe Laurier, Ottawa, ON K1R 1C8For SaleMLS ID #X13420398, ROYAL LEPAGE TEAM REALTY. TRREB
- C$439,9001 bd1 ba-- sqft570 Laurier Ave W #2301, Ottawa, ON K1R 1C8For SaleMLS ID #X13478866, RE/MAX HALLMARK REALTY GROUP. TRREB
- C$438,8881 bd1 ba-- sqftSoBa, Ottawa, ON K2P 1J5For SaleMLS ID #X13581212, RE/MAX HALLMARK REALTY GROUP. TRREB
- C$389,9992 bd1 ba-- sqftSOHO Lisgar, Ottawa, ON K2P 0E2For SaleMLS ID #X13452110, RE/MAX HALLMARK REALTY LTD.. TRREB
- C$419,0001 bd1 ba-- sqft40 Nepean St #1905, Ottawa, ON K2P 0X5For SaleMLS ID #X13141034, RE/MAX HALLMARK REALTY GROUP. TRREB
- C$345,0001 bd1 ba-- sqft354 Gladstone Ave #318, Ottawa, ON K2P 0R4For SaleMLS ID #X13621038, ROYAL LEPAGE TEAM REALTY. TRREB
- C$424,9001 bd1 ba-- sqftHideaway, Ottawa, ON K2P 1A4For SaleMLS ID #X13506680, ENGEL & VOLKERS OTTAWA. TRREB
- C$409,0002 bd2 ba-- sqft40 Arthur St #203, Ottawa, ON K1R 7T5For SaleMLS ID #X12880160, RE/MAX HALLMARK REALTY GROUP. TRREB
- C$338,9001 bd1 ba-- sqft360 McLeod St #313, Ottawa, ON K2P 1A9For SaleMLS ID #X13615074, RE/MAX HALLMARK REALTY GROUP. TRREB
- C$469,0001 bd1 ba-- sqft255 Bay St N #1412, Ottawa, ON K1R 0C5For SaleMLS ID #X13173298, RE/MAX HALLMARK REALTY GROUP. TRREB
- C$545,0001 bd1 ba-- sqft250 Lett St #301, Ottawa, ON K1R 0A8For SaleMLS ID #X13615498, INNOVATION REALTY LTD.. TRREB
- C$399,9001 bd1 ba-- sqft360 McLeod St #209, Ottawa, ON K2P 1A9For SaleMLS ID #X13493742, COLDWELL BANKER FIRST OTTAWA REALTY. TRREB
