Spacious and upgraded 2 bedroom, 1.5 bathroom condo in the heart of West Centretown. Unit 203 at 40 Arthur Street offers a rare amount of space for downtown living, featuring refinished parquet hardwood floors (2024), generous room sizes, and excellent storage including large closets at the entrance and in both bedrooms. The expansive living and dining area is filled with natural light and provides flexible space for entertaining, dining, and working from home. Just off the living area is a separate den surrounded by windows, finished with Italian ceramic tile flooring and enclosed with a custom sliding glass door, creating a bright home office or studio space. The U-shaped kitchen offers custom cabinetry with integrated pantry storage, Miele appliances, a Liebherr built-in refrigerator, Grohe faucet, and distinctive Italian ceramic tile flooring. A convenient pass-through opening connects the kitchen to the living space, making the layout functional and open for everyday living. Both bedrooms are well-sized with large closets uncommon in many downtown condos. The primary bedroom features a custom designer wallpaper feature wall. The main bathroom includes Porcelanosa tile flooring, updated cabinetry, and a relaxing bubble massage air bath with marble-style surround, while a separate powder room adds convenience for guests. Approximately $75,000 in upgrades enhance the home with quality European fixtures and finishes throughout. 40 Arthur is a well-established condominium offering amenities including exercise room, sauna, library, and shared outdoor spaces. Located steps from Somerset Street restaurants, Chinatown, Little Italy, cafés, parks, transit, and downtown offices, this highly walkable neighbourhood provides easy access to everything central Ottawa has to offer. A rare opportunity to own a spacious, character-filled condo in one of Ottawa's most vibrant central neighbourhoods.
For sale
C$409,000
40 Arthur St #203, Ottawa, ON K1R 7T5
2beds
2baths
Apartment
Built in ----
-- sqft lot
$-- Zestimate®
C$--/sqft
C$1,225/mo HOA
What's special
Generous room sizesMiele appliancesLiebherr built-in refrigeratorGrohe faucet
- 140 days |
- 6 |
- 0 |
Zillow last checked:
Listing updated:
Listed by:
RE/MAX HALLMARK REALTY GROUP
Source: TRREB,MLS®#: X12880160 Originating MLS®#: Ottawa Real Estate Board
Originating MLS®#: Ottawa Real Estate BoardFacts & features
Interior
Bedrooms & bathrooms
- Bedrooms: 2
- Bathrooms: 2
Primary bedroom
- Level: Main
- Dimensions: 5.1 x 3.12
Bedroom
- Level: Main
- Dimensions: 4.14 x 3.42
Bathroom
- Level: Main
- Dimensions: 2.38 x 2.33
Bathroom
- Level: Main
- Dimensions: 1.42 x 1.37
Dining room
- Level: Main
- Dimensions: 3.35 x 2.69
Kitchen
- Level: Main
- Dimensions: 3.22 x 2.92
Laundry
- Level: Main
- Dimensions: 1.82 x 1.21
Living room
- Level: Main
- Dimensions: 6.68 x 3.96
Other
- Level: Basement
- Dimensions: 2.43 x 1.21
Other
- Level: Main
- Dimensions: 2.48 x 2.46
Heating
- Heat Pump, Electric
Cooling
- Central Air
Appliances
- Laundry: Ensuite
Features
- Other
- Basement: Full
- Has fireplace: No
Interior area
- Living area range: 1000-1199 null
Video & virtual tour
Property
Parking
- Total spaces: 1
- Parking features: Surface
- Has garage: Yes
Features
- Exterior features: Enclosed Balcony
Lot
- Features: Rec./Commun.Centre
Details
- Parcel number: 151400001
Construction
Type & style
- Home type: Apartment
- Property subtype: Apartment
Materials
- Concrete, Brick
- Foundation: Concrete
Community & HOA
HOA
- Amenities included: Sauna, Visitor Parking, Exercise Room
- Services included: Building Insurance Included, Heat Included, Water Included, Hydro Included
- HOA fee: C$1,225 monthly
- HOA name: CCP
Location
- Region: Ottawa
Financial & listing details
- Annual tax amount: C$3,578
- Date on market: 3/13/2026
RE/MAX HALLMARK REALTY GROUP
RE/MAX HALLMARK REALTY GROUP
By pressing Contact Agent, you agree that the real estate professional identified above may call/text you about your search, which may involve use of automated means and pre-recorded/artificial voices. You don't need to consent as a condition of buying any property, goods, or services. Message/data rates may apply. You also agree to our Terms of Use. Zillow does not endorse any real estate professionals. We may share information about your recent and future site activity with your agent to help them understand what you're looking for in a home.
Price history
Price history is unavailable.
Public tax history
Tax history is unavailable.
Climate risks
Neighborhood: West Centertown
Nearby schools
GreatSchools rating
No schools nearby
We couldn't find any schools near this home.
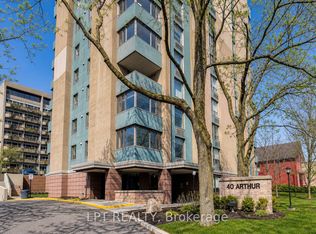
- C$424,9002 bd2 ba-- sqft40 Arthur St #703, Ottawa, ON K1R7T5For Sale
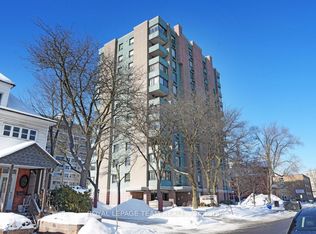
- C$359,9002 bd2 ba-- sqft40 E Arthur St #1004, Ottawa, ON K1R7T5For Sale
- C$405,0002 bd2 ba-- sqft40 Arthur St #601, Ottawa, ON K1R7T5For Sale

- C$--1 bd1 ba-- sqft90 Empress Ave #1, Ottawa, ON K1R7G2Off Market

- C$---- bd1 ba-- sqft88 Empress Ave #1524464, Ottawa, ON K1R7G2Off Market
- C$--1 bd1 ba-- sqft88 Empress Ave #1018118, Ottawa, ON K1R7G2Off Market
- C$---- bd1 ba-- sqft58 Primrose Ave E #1523684, Ottawa, ON K1R6L9Off Market
- C$---- bd5 ba-- sqft58 Primrose Ave E #1018348, Ottawa, ON K1R6L9Off Market
Similar homes
- C$359,9002 bd2 ba-- sqft40 E Arthur St #1004, Ottawa, ON K1R 7T5For SaleMLS ID #X13625592, ROYAL LEPAGE TEAM REALTY. TRREB
- C$405,0002 bd2 ba-- sqft40 Arthur St #601, Ottawa, ON K1R 7T5For SaleMLS ID #X12880378, ROYAL LEPAGE TEAM REALTY. TRREB
- C$425,0002 bd2 ba-- sqftKent Towers, Ottawa, ON K2P 2K8For Sale
 MLS ID #X13598924, RE/MAX HALLMARK REALTY GROUP. TRREB
 - C$424,9002 bd1 ba-- sqft475 Laurier Ave W #2001, Ottawa, ON K1R 7X1For Sale
 MLS ID #X13577038, ROYAL LEPAGE INTEGRITY REALTY. TRREB
 - C$475,0003 bd2 ba-- sqft500 Laurier Ave W #608, Ottawa, ON K1R 5E1For SaleMLS ID #X13608998, REMAX YOUR COMMUNITY REALTY. TRREB
- C$399,0002 bd2 ba-- sqft30 Charlevoix St #103, Ottawa, ON K1L 8K5For SaleMLS ID #X13486356, RE/MAX HALLMARK REALTY GROUP. TRREB
- C$399,9001 bd1 ba-- sqft268 1st Ave #1C, Ottawa, ON K1S 2G8For SaleMLS ID #X13586324, RE/MAX HALLMARK REALTY GROUP. TRREB
- C$389,9992 bd1 ba-- sqftSOHO Lisgar, Ottawa, ON K2P 0E2For SaleMLS ID #X13452110, RE/MAX HALLMARK REALTY LTD.. TRREB
- C$444,9002 bd2 ba-- sqftKippewa House, Ottawa, ON K1S 3G3For SaleMLS ID #X13482486, ROYAL LEPAGE TEAM REALTY. TRREB
- C$439,9001 bd1 ba-- sqft570 Laurier Ave W #2301, Ottawa, ON K1R 1C8For SaleMLS ID #X13478866, RE/MAX HALLMARK REALTY GROUP. TRREB
- C$429,9002 bd2 ba-- sqft238 Besserer St #517, Ottawa, ON K1N 6B1For SaleMLS ID #X13513712, RE/MAX HALLMARK REALTY GROUP. TRREB
- C$399,9003 bd2 ba-- sqft373 Laurier Ave E #906, Ottawa, ON K1N 8X6For SaleMLS ID #X12998214, ENGEL & VOLKERS OTTAWA. TRREB
- C$399,9002 bd1 ba-- sqft1785 Frobisher Ln #2701, Ottawa, ON K1G 3T7For SaleMLS ID #X13534056, ROYAL LEPAGE INTEGRITY REALTY. TRREB
- C$329,9002 bd1 ba-- sqft475 Laurier Ave W #907, Ottawa, ON K1R 7X1For SaleMLS ID #X13147700, ENGEL & VOLKERS OTTAWA. TRREB
- C$399,9001 bd1 ba-- sqft360 McLeod St #209, Ottawa, ON K2P 1A9For SaleMLS ID #X13493742, COLDWELL BANKER FIRST OTTAWA REALTY. TRREB
- C$338,9001 bd1 ba-- sqft360 McLeod St #313, Ottawa, ON K2P 1A9For SaleMLS ID #X13615074, RE/MAX HALLMARK REALTY GROUP. TRREB
- C$339,0001 bd2 ba-- sqft151 Bay St #810, Ottawa, ON K1R 7T2For SaleMLS ID #X13515626, RE/MAX HALLMARK REALTY GROUP. TRREB
- C$415,0002 bd2 ba-- sqft1025 Grenon Ave #915, Ottawa, ON K2B 8S5For SaleMLS ID #X13600614, RE/MAX HALLMARK REALTY GROUP. TRREB
- C$545,0001 bd1 ba-- sqft250 Lett St #301, Ottawa, ON K1R 0A8For SaleMLS ID #X13615498, INNOVATION REALTY LTD.. TRREB
- C$425,0002 bd1 ba-- sqft260 Besserer St #202, Ottawa, ON K1N 1J3For SaleMLS ID #X12963080, ROYAL LEPAGE TEAM REALTY. TRREB
