This spacious three-bedroom + den, two-bathroom condo offers breathtaking views and a premium location in the heart of Sandy Hill.The main living area features a bright sunken living room, a separate dining room, a private balcony, a versatile den, and a kitchen with a large pantry and in-unit laundry. The bedrooms are thoughtfully located down the hall for added privacy. The primary bedroom includes a three-piece en-suite and a walk-in closet, while the two additional bedrooms are generously sized and share a main bathroom.This condo also includes indoor parking and a storage locker. Amenities include an outdoor pool, sauna, party room/library, bike racks, car wash bay, and a workshop. Located within walking distance to the University of Ottawa, ByWard Market, Rideau Canal, Rideau Shopping Centre, Parliament Hill, and countless cafes, restaurants, galleries, and boutiques, this condo offers the perfect combination of luxury and convenience. Don't miss this incredible opportunity to live in one of Sandy Hills most desirable buildings!
For sale
C$399,900
373 Laurier Ave E #906, Ottawa, ON K1N 8X6
3beds
2baths
Apartment
Built in ----
-- sqft lot
$-- Zestimate®
C$--/sqft
C$1,678/mo HOA
What's special
Separate dining roomPrivate balconyVersatile denIn-unit laundryWalk-in closetOutdoor pool
- 125 days |
- 19 |
- 0 |
Zillow last checked:
Listing updated:
Listed by:
ENGEL & VOLKERS OTTAWA
Source: TRREB,MLS®#: X12998214 Originating MLS®#: Ottawa Real Estate Board
Originating MLS®#: Ottawa Real Estate BoardFacts & features
Interior
Bedrooms & bathrooms
- Bedrooms: 3
- Bathrooms: 2
Primary bedroom
- Level: Main
- Dimensions: 3.99 x 2.93
Bedroom
- Level: Main
- Dimensions: 3.2 x 3.08
Bedroom
- Level: Main
- Dimensions: 3.25 x 3.25
Den
- Level: Main
- Dimensions: 2.51 x 2.15
Dining room
- Level: Main
- Dimensions: 3.99 x 3.99
Kitchen
- Level: Main
- Dimensions: 3.69 x 3.05
Living room
- Level: Main
- Dimensions: 6.03 x 4.42
Heating
- Water, Gas
Cooling
- Central Air
Appliances
- Laundry: In-Suite Laundry
Features
- Guest Accommodations, Storage Area Lockers, Sauna
- Basement: None
- Has fireplace: No
Interior area
- Living area range: 1200-1399 null
Property
Parking
- Total spaces: 1
- Parking features: Underground, Garage Door Opener
- Has garage: Yes
Features
- Exterior features: Enclosed Balcony
- Frontage length: 0.00
Lot
- Features: Public Transit, Park
Details
- Parcel number: 150210052
Construction
Type & style
- Home type: Apartment
- Property subtype: Apartment
Materials
- Brick, Stucco (Plaster)
- Foundation: Concrete
Community & HOA
HOA
- Amenities included: Outdoor Pool, Party Room/Meeting Room, Sauna, Visitor Parking, Guest Suites
- Services included: Building Insurance Included, Water Included, Hydro Included, Heat Included
- HOA fee: C$1,678 monthly
- HOA name: Urban Co
Location
- Region: Ottawa
Financial & listing details
- Annual tax amount: C$4,650
- Date on market: 4/14/2026
Price history
Price history is unavailable.
Public tax history
Tax history is unavailable.
Climate risks
Neighborhood: Sandy Hill
Nearby schools
GreatSchools rating
No schools nearby
We couldn't find any schools near this home.
- C$348,5002 bd2 ba-- sqft373 Laurier Ave E #505, Ottawa, ON K1N8X6For Sale

- C$--3 bd1 ba-- sqft345 Laurier Ave E #901, Ottawa, ON K1N6R5Off Market
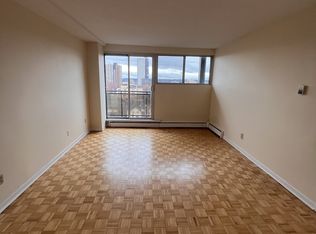
- C$--2 bd1 ba-- sqft345 Laurier Ave E #805, Ottawa, ON K1N6R5Off Market
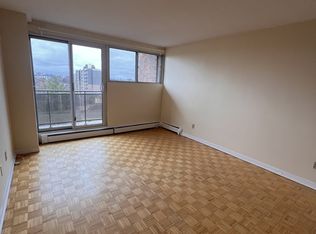
- C$1,5501 bd1 ba-- sqft345 Laurier Ave E #404, Ottawa, ON K1N6R5For Rent
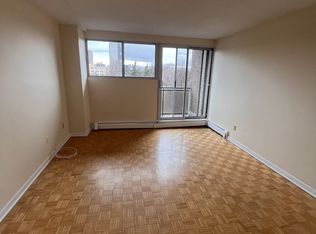
- C$--2 bd1 ba-- sqft345 Laurier Ave E #306, Ottawa, ON K1N6R5Off Market
- C$--3 bd1 ba-- sqft345 Laurier Ave E #1001, Ottawa, ON K1N6R5Off Market
- C$--2 bd1 ba-- sqft345 Laurier Ave E #706, Ottawa, ON K1N6R5Off Market
- C$574,9002 bd2 ba-- sqft400 Laurier Ave E #8A, Ottawa, ON K1N8Y2For Sale
Similar homes
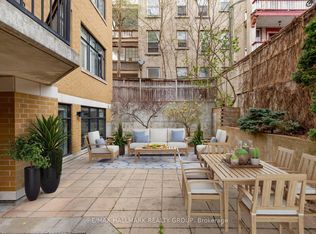
- C$425,0002 bd1 ba-- sqft260 Besserer St #203, Ottawa, ON K1N 1J3For Sale
 MLS ID #X13658534, RE/MAX HALLMARK REALTY GROUP. TRREB
 - C$420,0003 bd1 ba-- sqft35 Robinson Ave #B, Ottawa, ON K1N 8N8For Sale
 MLS ID #X13578428, ENGEL & VOLKERS OTTAWA. TRREB
 - C$449,9002 bd2 ba-- sqft405 Laurier Ave E #10, Ottawa, ON K1N 6R4For Sale
 MLS ID #X13620920, REAL BROKER ONTARIO LTD.. TRREB
 - C$379,5002 bd1 ba-- sqftKent Towers, Ottawa, ON K2P 2K8For Sale
 MLS ID #X13668752, ROYAL LEPAGE TEAM REALTY. TRREB
 - C$399,9903 bd1 ba-- sqft37 Robinson Ave #G, Ottawa, ON K1N 8N8For SaleMLS ID #X13515070, POWER MARKETING REAL ESTATE INC.. TRREB
- C$417,0001 bd1 ba-- sqft250 Lett St #109, Ottawa, ON K1R 0A8For SaleMLS ID #X13672652, ENGEL & VOLKERS OTTAWA. TRREB
- C$425,0002 bd2 ba-- sqftKent Towers, Ottawa, ON K2P 2K8For SaleMLS ID #X13598924, RE/MAX HALLMARK REALTY GROUP. TRREB
- C$399,9003 bd2 ba-- sqft740 Morin St #8, Ottawa, ON K1K 3G9For SaleMLS ID #X13494792, RE/MAX HALLMARK REALTY GROUP. TRREB
- C$369,9001 bd1 ba-- sqft238 Besserer St #811, Ottawa, ON K1N 6B1For SaleMLS ID #X12977970, ENGEL & VOLKERS OTTAWA. TRREB
- C$498,0003 bd2 ba-- sqft222 Russell Ave #103, Ottawa, ON K1N 7X5For SaleMLS ID #X13490922, ROYAL LEPAGE INTEGRITY REALTY. TRREB
- C$399,9002 bd2 ba-- sqft2019 Carling Ave #104, Ottawa, ON K2A 4A2For SaleMLS ID #X13624672, ENGEL & VOLKERS OTTAWA. TRREB
- C$394,9003 bd2 ba-- sqft1444 Palmerston Dr #98, Ottawa, ON K1J 8P1For SaleMLS ID #X13473634, COLDWELL BANKER FIRST OTTAWA REALTY. TRREB
- C$574,9002 bd2 ba-- sqft400 Laurier Ave E #8A, Ottawa, ON K1N 8Y2For SaleMLS ID #X13534438, ENGEL & VOLKERS OTTAWA. TRREB
- C$289,9002 bd1 ba-- sqftAssally, Ottawa, ON K1K 4M4For SaleMLS ID #X13683282, RE/MAX HALLMARK REALTY GROUP. TRREB
- C$419,9003 bd2 ba-- sqft4006 Eady Ct, Ottawa, ON K1J 8X6For SaleMLS ID #X13626804, OTTAWA PROPERTY SHOP REALTY INC.. TRREB
- C$374,9002 bd2 ba-- sqftSoho, Ottawa, ON K1Y 1E8For SaleMLS ID #X13562656, RE/MAX HALLMARK REALTY GROUP. TRREB
- C$285,0001 bd1 ba-- sqft200 Besserer St #501, Ottawa, ON K1N 0A7For SaleMLS ID #X13663014, CENTURY 21 SYNERGY REALTY INC. TRREB
- C$449,9002 bd2 ba-- sqft237 Cumberland St, Ottawa, ON K1N 8W6For SaleMLS ID #X13240868, ROYAL LEPAGE INTEGRITY REALTY. TRREB
- C$359,9002 bd2 ba-- sqft80 Sandcastle Dr #1109, Ottawa, ON K2H 9E7For SaleMLS ID #X13683436, RE/MAX ABSOLUTE REALTY INC.. TRREB
- C$384,0001 bd1 ba-- sqft300 Lisgar St #513, Ottawa, ON K2P 0E2For SaleMLS ID #X13616200, ENGEL & VOLKERS OTTAWA. TRREB
