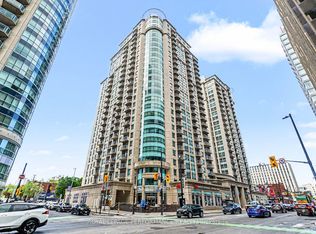
A bright and functional 1-bedroom + den condo in the heart of downtown, offering the perfect blend of location and convenience. Featuring hardwood flooring throughout the main living areas, this space feels warm, modern, and move-in ready. The open-concept kitchen is finished with rich cabinetry, granite countertops, stainless steel appliances, and a centre island-ideal for casual dining or entertaining. It flows seamlessly into the living and dining area, creating great sightlines and an inviting space to host or unwind. Large windows fill the home with natural light and lead to a private balcony, perfect for morning coffee or taking in the city views. The bedroom offers a comfortable space with an oversized window and a full-size closet, while the versatile den provides the ideal work-from-home setup, reading nook, or guest space-adding flexibility to suit your lifestyle. Additional features include in-unit laundry, a well-appointed bathroom, and efficient use of space throughout. Located in a prime downtown setting, just steps to Metro, restaurants, cafes, shops, transit, and the Ottawa Little Theatre. Whether you're a first-time buyer, investor, or looking for a low-maintenance urban lifestyle, this is a fantastic opportunity to own in one of the city's most connected locations.
For sale
C$369,900
238 Besserer St #811, Ottawa, ON K1N 6B1
1beds
1baths
Apartment
Built in ----
-- sqft lot
$-- Zestimate®
C$--/sqft
C$594/mo HOA
What's special
Open-concept kitchenRich cabinetryGranite countertopsStainless steel appliancesIn-unit laundryWell-appointed bathroom
- 106 days |
- 0 |
- 0 |
Zillow last checked:
Listing updated:
Listed by:
ENGEL & VOLKERS OTTAWA
Source: TRREB,MLS®#: X12977970 Originating MLS®#: Ottawa Real Estate Board
Originating MLS®#: Ottawa Real Estate BoardFacts & features
Interior
Bedrooms & bathrooms
- Bedrooms: 1
- Bathrooms: 1
Bedroom
- Dimensions: 3.34 x 2.75
Bathroom
- Dimensions: 1.55 x 2.49
Den
- Level: Main
- Dimensions: 2.78 x 2.58
Dining room
- Level: Main
- Dimensions: 1.75 x 3.03
Kitchen
- Level: Main
- Dimensions: 3.86 x 3.21
Living room
- Level: Main
- Dimensions: 2.91 x 3.02
Heating
- Forced Air, Gas
Cooling
- Central Air
Appliances
- Laundry: In-Suite Laundry
Features
- Primary Bedroom - Main Floor
- Basement: None
- Has fireplace: No
Interior area
- Living area range: 600-699 null
Video & virtual tour
Property
Features
- Exterior features: Open Balcony
Details
- Parcel number: 159170123
Construction
Type & style
- Home type: Apartment
- Property subtype: Apartment
Materials
- Brick
Community & HOA
Community
- Security: Concierge/Security
HOA
- Amenities included: Bike Storage, Gym, Indoor Pool, Sauna, Party Room/Meeting Room, Elevator
- Services included: Heat Included, Water Included, CAC Included, Common Elements Included
- HOA fee: C$594 monthly
- HOA name: Carleton
Location
- Region: Ottawa
Financial & listing details
- Annual tax amount: C$3,701
- Date on market: 4/9/2026
ENGEL & VOLKERS OTTAWA
ENGEL & VOLKERS OTTAWA
By pressing Contact Agent, you agree that the real estate professional identified above may call/text you about your search, which may involve use of automated means and pre-recorded/artificial voices. You don't need to consent as a condition of buying any property, goods, or services. Message/data rates may apply. You also agree to our Terms of Use. Zillow does not endorse any real estate professionals. We may share information about your recent and future site activity with your agent to help them understand what you're looking for in a home.
Price history
Price history is unavailable.
Public tax history
Tax history is unavailable.
Climate risks
Neighborhood: Lowertown
Nearby schools
GreatSchools rating
No schools nearby
We couldn't find any schools near this home.
- C$--1 bd1 ba650 sqft238 Besserer St #203, Ottawa, ON K1N6B1Off Market
- C$2,4002 bd2 ba-- sqft238 Besserer St #216, Ottawa, ON K1N6B1For Rent

- C$--1 bd1 ba600 sqft238 Besserer St #914, Ottawa, ON K1N6B1Off Market

- C$--1 bd1 ba641 sqft238 Besserer St #414, Ottawa, ON K1N6B1Off Market
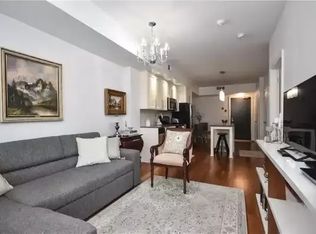
- C$415,0002 bd2 ba-- sqft238 Besserer St UNIT 1407, Ottawa, ON K1N6B1For Sale
- C$529,9002 bd2 ba-- sqft238 Besserer St #1506, Ottawa, ON K1N6B1For Sale
- C$429,9002 bd2 ba-- sqft238 Besserer St #517, Ottawa, ON K1N6B1For Sale
- C$318,8881 bd1 ba-- sqft238 Besserer St #308, Ottawa, ON K1N6B1For Sale
Similar homes
- C$415,0002 bd2 ba-- sqft238 Besserer St Unit 1407, Ottawa, ON K1N 6B1For Sale
 MLS ID #X13600946, HOME RUN REALTY INC.. TRREB
 - C$429,9002 bd2 ba-- sqft238 Besserer St #517, Ottawa, ON K1N 6B1For Sale
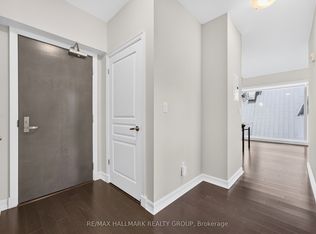 MLS ID #X13513712, RE/MAX HALLMARK REALTY GROUP. TRREB
 - C$369,0001 bd1 ba-- sqftClaridge Plaza 2, Ottawa, ON K1N 0A9For Sale
 MLS ID #X13174130, ROYAL LEPAGE PERFORMANCE REALTY. TRREB
 - C$449,0002 bd2 ba-- sqft238 Besserer St #1106, Ottawa, ON K1N 6B1For Sale
 MLS ID #X13477032, COLDWELL BANKER SARAZEN REALTY. TRREB
 - C$345,0001 bd1 ba-- sqft195 Besserer St #1003, Ottawa, ON K1N 0B6For SaleMLS ID #X13013634, RE/MAX ABSOLUTE WALKER REALTY. TRREB
- C$475,0002 bd2 ba-- sqftCLARIDGE Plaza phase 4, Ottawa, ON K1N 0B6For SaleMLS ID #X13595238, KELLER WILLIAMS ICON REALTY. TRREB
- C$399,9003 bd2 ba-- sqft373 Laurier Ave E #906, Ottawa, ON K1N 8X6For SaleMLS ID #X12998214, ENGEL & VOLKERS OTTAWA. TRREB
- C$374,9002 bd2 ba-- sqftSoho, Ottawa, ON K1Y 1E8For SaleMLS ID #X13562656, RE/MAX HALLMARK REALTY GROUP. TRREB
- C$385,0001 bd1 ba-- sqft234 Rideau St #2302, Ottawa, ON K1N 0A9For SaleMLS ID #X12930426, RIGHT AT HOME REALTY. TRREB
- C$334,0001 bd1 ba-- sqft234 Rideau St #1509, Ottawa, ON K1N 0A9For SaleMLS ID #X13529174, RE/MAX HALLMARK REALTY GROUP. TRREB
- C$420,0001 bd1 ba-- sqft200 Rideau St #1702, Ottawa, ON K1N 5Y1For SaleMLS ID #X13470002, RE/MAX HALLMARK REALTY GROUP. TRREB
- C$320,0001 bd1 ba-- sqftYork Plaza, Ottawa, ON K1N 1K8For SaleMLS ID #X13473832, RE/MAX HALLMARK REALTY GROUP. TRREB
- C$299,8001 bd1 ba-- sqft360 Cumberland St #104, Ottawa, ON K1N 0B1For SaleMLS ID #X13227542, ENGEL & VOLKERS OTTAWA. TRREB
- C$429,9002 bd2 ba-- sqft429 Somerset St W #507, Ottawa, ON K2P 2P5For SaleMLS ID #X13595156, Ottawa True North Realty. TRREB
- C$435,0002 bd2 ba-- sqft179 George St #1008, Ottawa, ON K1N 1J8For SaleMLS ID #X13120512, ENGEL & VOLKERS OTTAWA. TRREB
- C$349,0001 bd1 ba-- sqft340 McLeod St #935, Ottawa, ON K2P 1A4For SaleMLS ID #X13531654, ENGEL & VOLKERS OTTAWA. TRREB
- C$398,0001 bd1 ba-- sqft300 Lisgar St #513, Ottawa, ON K2P 0E2For SaleMLS ID #X13067718, ENGEL & VOLKERS OTTAWA. TRREB
- C$529,9002 bd2 ba-- sqft238 Besserer St #1506, Ottawa, ON K1N 6B1For SaleMLS ID #X12694676, CENTURY 21 ACTION POWER TEAM LTD.. TRREB
- C$389,0001 bd1 ba-- sqft429 Kent St #428, Ottawa, ON K2P 1B5For SaleMLS ID #X13511348, ENGEL & VOLKERS OTTAWA. TRREB
- C$368,9001 bd1 ba-- sqft224 Lyon St N #1104, Ottawa, ON K1R 0C1For SaleMLS ID #X13240680, RE/MAX HALLMARK REALTY GROUP. TRREB
