Experience sophisticated urban living in the heart of downtown Ottawa! Welcome to this stunning two bedroom luxury condo by Richcraft, ideally situated in one of the city's most vibrant and walkable neighbourhoods. From the moment you step inside, you'll appreciate the bright, open-concept layout, elegant hardwood flooring, and thoughtfully designed living and dining spaces that are perfect for both entertaining and everyday living. The stylish kitchen features rich cabinetry, stainless steel appliances, and ample storage, seamlessly connecting to the main living area. The spacious Primary Bedroom offers a private retreat complete with a modern ensuite bathroom, while the generous second bedroom provides exceptional flexibility for families, guests, a home office, or more. Expansive windows fill the home with natural light, and the private balcony offers the perfect place to enjoy your morning coffee or unwind at the end of the day.Complete with underground parking and a storage locker, this condo delivers both comfort and convenience. Step outside and enjoy unparalleled access to some of Ottawa's most iconic destinations, including the ByWard Market, Rideau Canal, Parliament Hill, University of Ottawa, and Rideau Centre. With cafés, restaurants, shopping, parks, transit, and the LRT just steps from your door, you'll enjoy true walkable city living.Residents of Galleria II enjoy an impressive selection of amenities, including an indoor pool, fitness centre, sauna, terrace, and party room.Whether you're a professional, downsizer, investor, or anyone seeking an exceptional downtown lifestyle, this beautifully appointed condo offers the perfect combination of luxury, location, and convenience. Welcome home! Some photos virtually staged to show the homes potential.
For sale
C$429,900
238 Besserer St #517, Ottawa, ON K1N 6B1
2beds
2baths
Apartment
Built in ----
-- sqft lot
$-- Zestimate®
C$--/sqft
C$849/mo HOA
What's special
Bright open-concept layoutElegant hardwood flooringStylish kitchenRich cabinetryStainless steel appliancesAmple storageSpacious primary bedroom
- 26 days |
- 15 |
- 1 |
Zillow last checked:
Listing updated:
Listed by:
RE/MAX HALLMARK REALTY GROUP
Source: TRREB,MLS®#: X13513712 Originating MLS®#: Ottawa Real Estate Board
Originating MLS®#: Ottawa Real Estate BoardFacts & features
Interior
Bedrooms & bathrooms
- Bedrooms: 2
- Bathrooms: 2
Primary bedroom
- Level: Main
- Dimensions: 3.63 x 3.42
Bedroom
- Level: Main
- Dimensions: 3.04 x 2.74
Kitchen
- Level: Main
- Dimensions: 3.02 x 2.15
Living room
- Level: Main
- Dimensions: 5.91 x 3.17
Heating
- Forced Air, Gas
Cooling
- Central Air
Appliances
- Laundry: Ensuite
Features
- Primary Bedroom - Main Floor, Storage Area Lockers
- Flooring: Carpet Free
- Basement: None
- Has fireplace: No
Interior area
- Living area range: 800-899 null
Video & virtual tour
Property
Parking
- Total spaces: 1
- Parking features: Inside Entrance, Underground, Garage Door Opener
- Has garage: Yes
Features
- Exterior features: Controlled Entry, Open Balcony
- Has view: Yes
- View description: City, Panoramic
- Frontage length: 0.00
Lot
- Features: Rec./Commun.Centre, Public Transit, Park, Library, Arts Centre
Details
- Parcel number: 159170078
Construction
Type & style
- Home type: Apartment
- Property subtype: Apartment
Materials
- Brick
- Foundation: Concrete
Community & HOA
Community
- Security: Smoke Detector(s)
HOA
- Amenities included: Party Room/Meeting Room, Sauna, Indoor Pool, Visitor Parking, Exercise Room
- Services included: Building Insurance Included, Parking Included, Common Elements Included, Water Included
- HOA fee: C$849 monthly
- HOA name: OCSC
Location
- Region: Ottawa
Financial & listing details
- Annual tax amount: C$5,136
- Date on market: 7/2/2026
RE/MAX HALLMARK REALTY GROUP
RE/MAX HALLMARK REALTY GROUP
By pressing Contact Agent, you agree that the real estate professional identified above may call/text you about your search, which may involve use of automated means and pre-recorded/artificial voices. You don't need to consent as a condition of buying any property, goods, or services. Message/data rates may apply. You also agree to our Terms of Use. Zillow does not endorse any real estate professionals. We may share information about your recent and future site activity with your agent to help them understand what you're looking for in a home.
Price history
Price history is unavailable.
Public tax history
Tax history is unavailable.
Climate risks
Neighborhood: Lowertown
Nearby schools
GreatSchools rating
No schools nearby
We couldn't find any schools near this home.
- C$--1 bd1 ba650 sqft238 Besserer St #203, Ottawa, ON K1N6B1Off Market
- C$2,4002 bd2 ba-- sqft238 Besserer St #216, Ottawa, ON K1N6B1For Rent

- C$--1 bd1 ba600 sqft238 Besserer St #914, Ottawa, ON K1N6B1Off Market

- C$--1 bd1 ba641 sqft238 Besserer St #414, Ottawa, ON K1N6B1Off Market
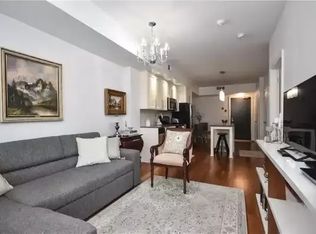
- C$369,9001 bd1 ba-- sqft238 Besserer St #811, Ottawa, ON K1N6B1For Sale
- C$415,0002 bd2 ba-- sqft238 Besserer St UNIT 1407, Ottawa, ON K1N6B1For Sale
- C$529,9002 bd2 ba-- sqft238 Besserer St #1506, Ottawa, ON K1N6B1For Sale
- C$309,9001 bd1 ba-- sqft238 Besserer St #308, Ottawa, ON K1N6B1For Sale
Similar homes
- C$415,0002 bd2 ba-- sqft238 Besserer St Unit 1407, Ottawa, ON K1N 6B1For Sale
 MLS ID #X13600946, HOME RUN REALTY INC.. TRREB
 - C$425,0002 bd2 ba-- sqftKent Towers, Ottawa, ON K2P 2K8For Sale
 MLS ID #X13598924, RE/MAX HALLMARK REALTY GROUP. TRREB
 - C$475,0002 bd2 ba-- sqftCLARIDGE Plaza phase 4, Ottawa, ON K1N 0B6For Sale
 MLS ID #X13595238, KELLER WILLIAMS ICON REALTY. TRREB
 - C$439,0002 bd1 ba-- sqft260 Besserer St #203, Ottawa, ON K1N 1J3For Sale
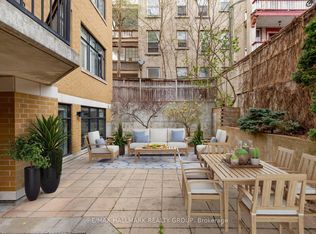 MLS ID #X13213234, RE/MAX HALLMARK REALTY GROUP. TRREB
 - C$449,0002 bd2 ba-- sqft234 Rideau St #2404, Ottawa, ON K1N 0A9For SaleMLS ID #X13039394, RE/MAX HALLMARK REALTY GROUP. TRREB
- C$474,9002 bd2 ba-- sqft160 George St #1404, Ottawa, ON K1N 9M2For SaleMLS ID #X13416218, RE/MAX HALLMARK REALTY GROUP. TRREB
- C$399,9002 bd2 ba-- sqft200 Besserer St #204, Ottawa, ON K1N 0A7For SaleMLS ID #X12968362, RE/MAX HALLMARK REALTY GROUP. TRREB
- C$420,9001 bd1 ba-- sqft180 George St #501, Ottawa, ON K1N 9M2For SaleMLS ID #X13511848, RE/MAX HALLMARK REALTY GROUP. TRREB
- C$423,9001 bd1 ba-- sqft180 George St #1408, Ottawa, ON K1N 9M2For SaleMLS ID #X13511786, RE/MAX HALLMARK REALTY GROUP. TRREB
- C$420,0001 bd1 ba-- sqft200 Rideau St #1702, Ottawa, ON K1N 5Y1For SaleMLS ID #X13470002, RE/MAX HALLMARK REALTY GROUP. TRREB
- C$529,9002 bd2 ba-- sqft238 Besserer St #1506, Ottawa, ON K1N 6B1For SaleMLS ID #X12694676, CENTURY 21 ACTION POWER TEAM LTD.. TRREB
- C$538,0002 bd2 ba-- sqft195 Besserer St #1402, Ottawa, ON K1N 0B6For SaleMLS ID #X13492666, RE/MAX HALLMARK REALTY GROUP. TRREB
- C$424,5001 bd1 ba-- sqft489 Sussex Dr #4, Ottawa, ON K1N 6Z5For SaleMLS ID #X13176660, RE/MAX HALLMARK REALTY GROUP. TRREB
- C$475,0001 bd2 ba-- sqft20 Daly Ave #1810, Ottawa, ON K1N 0C6For SaleMLS ID #X13458990, ROYAL LEPAGE PERFORMANCE REALTY. TRREB
- C$529,9002 bd2 ba-- sqft200 Rideau St #504, Ottawa, ON K1N 5Y1For SaleMLS ID #X13209500, RE/MAX HALLMARK REALTY GROUP. TRREB
- C$459,0002 bd2 ba-- sqft950 Marguerite Ave #212, Ottawa, ON K1K 3T8For SaleMLS ID #X13112342, ROYAL LEPAGE TEAM REALTY. TRREB
- C$380,9001 bd1 ba-- sqft180 George St #308, Ottawa, ON K1N 9M2For SaleMLS ID #X13511856, RE/MAX HALLMARK REALTY GROUP. TRREB
- C$438,8881 bd1 ba-- sqftSoBa, Ottawa, ON K2P 1J5For SaleMLS ID #X13581212, RE/MAX HALLMARK REALTY GROUP. TRREB
- C$372,900-- bd1 ba-- sqft180 George St #606, Ottawa, ON K1N 9M2For SaleMLS ID #X13511860, RE/MAX HALLMARK REALTY GROUP. TRREB
- C$461,9002 bd2 ba-- sqft1350 Hemlock Rd #411, Ottawa, ON K1K 5C2For SaleMLS ID #X13539650, RE/MAX HALLMARK REALTY GROUP. TRREB
