Live in the clouds at the Arthaus, built by reputable Montreal-based developer DevMcGill. 1 bed + den, 1.5 bath corner smart home with 9-ft floor-to-ceiling windows, a walk-in closet, stunning kitchen island, dedicated office space plus chic, modern design throughout. Its 18th-floor setting provides incredible natural light, 270-degree east-south views and whisper-quiet living. Thoughtfully designed, the unit features cushioned, low-maintenance hardwood throughout and concrete construction in an open-concept floor plan. Amenities include a state-of-the-art fitness centre with yoga and weight-training areas, a four-season resident-only outdoor space at the Rooftop Terrace & Winter Garden, and the Firestone Lounge - a multipurpose event room with a full catering kitchen. Unbeatable location with a walk-score of 98, transit score 93, and bike score 95. See our website for a 3D tour, Status Certificate, and more. Parking available for rent, with a multi-year lease possible. Reach out for a private tour!
For sale
C$475,000
20 Daly Ave #1810, Ottawa, ON K1N 0C6
1beds
2baths
Apartment
Built in ----
-- sqft lot
$-- Zestimate®
C$--/sqft
C$936/mo HOA
What's special
Stunning kitchen islandDedicated office spaceChic modern design throughoutIncredible natural lightWhisper-quiet livingCushioned low-maintenance hardwood throughoutOpen-concept floor plan
- 53 days |
- 6 |
- 0 |
Zillow last checked:
Listing updated:
Listed by:
ROYAL LEPAGE PERFORMANCE REALTY
Source: TRREB,MLS®#: X13458990 Originating MLS®#: Ottawa Real Estate Board
Originating MLS®#: Ottawa Real Estate BoardFacts & features
Interior
Bedrooms & bathrooms
- Bedrooms: 1
- Bathrooms: 2
Primary bedroom
- Level: Main
- Dimensions: 3.35 x 2.87
Bathroom
- Level: Main
- Dimensions: 2.81 x 1.87
Bathroom
- Level: Main
- Dimensions: 1.85 x 1.14
Dining room
- Level: Main
- Dimensions: 2.61 x 2
Kitchen
- Level: Main
- Dimensions: 4.64 x 3.81
Living room
- Level: Main
- Dimensions: 5.25 x 4.24
Office
- Level: Main
- Dimensions: 3.17 x 2.36
Heating
- Forced Air, Gas
Cooling
- Central Air
Appliances
- Laundry: Ensuite
Features
- Other
- Basement: None
- Has fireplace: No
Interior area
- Living area range: 900-999 null
Property
Features
- Exterior features: Open Balcony
Details
- Parcel number: 160460039
Construction
Type & style
- Home type: Apartment
- Property subtype: Apartment
Materials
- Metal/Steel Siding, Concrete
Details
- Builder name: DevMcGill
Community & HOA
HOA
- Amenities included: Concierge, Exercise Room, Recreation Room, Rooftop Deck/Garden, Visitor Parking
- Services included: Building Insurance Included, Common Elements Included, Water Included, Heat Included
- HOA fee: C$936 monthly
- HOA name: Arthaus
Location
- Region: Ottawa
Financial & listing details
- Annual tax amount: C$6,745
- Date on market: 6/17/2026
R
ROYAL LEPAGE PERFORMANCE REALTY
By pressing Contact Agent, you agree that the real estate professional identified above may call/text you about your search, which may involve use of automated means and pre-recorded/artificial voices. You don't need to consent as a condition of buying any property, goods, or services. Message/data rates may apply. You also agree to our Terms of Use. Zillow does not endorse any real estate professionals. We may share information about your recent and future site activity with your agent to help them understand what you're looking for in a home.
Price history
Price history is unavailable.
Public tax history
Tax history is unavailable.
Climate risks
Neighborhood: Sandy Hill
Nearby schools
GreatSchools rating
No schools nearby
We couldn't find any schools near this home.
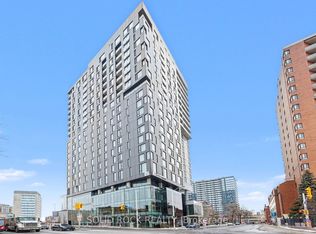
- C$689,9002 bd2 ba-- sqft20 Daly Ave #1606, Ottawa, ON K1N0C6For Sale
- C$824,9002 bd2 ba-- sqft20 Daly Ave #2109, Ottawa, ON K1N0C6For Sale

- C$1,988,0003 bd3 ba-- sqft20 Daly Ave, Ottawa, ON K1N0C6For Sale

- C$--1 bd1 ba-- sqft130 Besserer St #1810, Ottawa, ON K1N9M9Off Market
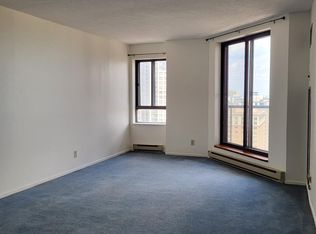
- C$--2 bd1 ba-- sqft48 Daly Ave #2, Ottawa, ON K1N6E4Off Market
- C$--1 bd1 ba-- sqft67 Daly Ave #1018257, Ottawa, ON K1N6E3Off Market
- C$--3 bd1 ba850 sqft67 Daly Ave #1018256, Ottawa, ON K1N6E3Off Market
- C$--1 bd1 ba-- sqft67 Daly Ave #3, Ottawa, ON K1N6E3Off Market
Similar homes
- C$475,0002 bd2 ba-- sqftCLARIDGE Plaza phase 4, Ottawa, ON K1N 0B6For Sale
 MLS ID #X13595238, KELLER WILLIAMS ICON REALTY. TRREB
 - C$474,9002 bd2 ba-- sqft160 George St #1404, Ottawa, ON K1N 9M2For Sale
 MLS ID #X13416218, RE/MAX HALLMARK REALTY GROUP. TRREB
 - C$480,9001 bd1 ba-- sqftClaridge Moon, Ottawa, ON K1R 0G1For Sale
 MLS ID #X13645602, RE/MAX HALLMARK REALTY GROUP. TRREB
 - C$514,9002 bd2 ba-- sqft195 Besserer St #1402, Ottawa, ON K1N 0B6For Sale
 MLS ID #X13492666, RE/MAX HALLMARK REALTY GROUP. TRREB
 - C$439,0002 bd2 ba-- sqft234 Rideau St #2404, Ottawa, ON K1N 0A9For SaleMLS ID #X13039394, RE/MAX HALLMARK REALTY GROUP. TRREB
- C$506,9001 bd1 ba-- sqftClaridge Moon, Ottawa, ON K1R 0G1For SaleMLS ID #X13645608, RE/MAX HALLMARK REALTY GROUP. TRREB
- C$429,9002 bd2 ba-- sqft238 Besserer St #517, Ottawa, ON K1N 6B1For SaleMLS ID #X13513712, RE/MAX HALLMARK REALTY GROUP. TRREB
- C$489,0002 bd2 ba-- sqft40 Nepean St #1103, Ottawa, ON K2P 0X5For SaleMLS ID #X13528466, ENGEL & VOLKERS OTTAWA. TRREB
- C$695,0002 bd2 ba-- sqft242 Rideau St #1501, Ottawa, ON K1N 0B7For SaleMLS ID #X13649628, RE/MAX HALLMARK REALTY GROUP. TRREB
- C$539,0001 bd2 ba-- sqft160 George St #1601, Ottawa, ON K1N 9M2For SaleMLS ID #X13167878, ROYAL LEPAGE PERFORMANCE REALTY. TRREB
- C$529,9002 bd2 ba-- sqft200 Rideau St #504, Ottawa, ON K1N 5Y1For SaleMLS ID #X13209500, RE/MAX HALLMARK REALTY GROUP. TRREB
- C$423,9001 bd1 ba-- sqft180 George St #1408, Ottawa, ON K1N 9M2For SaleMLS ID #X13511786, RE/MAX HALLMARK REALTY GROUP. TRREB
- C$439,0002 bd1 ba-- sqft260 Besserer St #203, Ottawa, ON K1N 1J3For SaleMLS ID #X13213234, RE/MAX HALLMARK REALTY GROUP. TRREB
- C$499,9001 bd1 ba-- sqftTribeca, Ottawa, ON K2P 0W1For SaleMLS ID #X13427606, ROYAL LEPAGE INTEGRITY REALTY. TRREB
- C$420,0001 bd1 ba-- sqft200 Rideau St #1702, Ottawa, ON K1N 5Y1For SaleMLS ID #X13470002, RE/MAX HALLMARK REALTY GROUP. TRREB
- C$439,9001 bd1 ba-- sqft255 Bay St #106, Ottawa, ON K1R 0C5For SaleMLS ID #X13614688, RE/MAX HALLMARK REALTY GROUP. TRREB
- C$469,0001 bd1 ba-- sqft255 Bay St N #1412, Ottawa, ON K1R 0C5For SaleMLS ID #X13173298, RE/MAX HALLMARK REALTY GROUP. TRREB
- C$450,0001 bd2 ba-- sqft10 James St #206, Ottawa, ON K2P 0T6For SaleMLS ID #X13455392, ENGEL & VOLKERS OTTAWA. TRREB
- C$494,9002 bd1 ba-- sqftSOBA, Ottawa, ON K2P 1J5For SaleMLS ID #X13437642, ROYAL LEPAGE INTEGRITY REALTY. TRREB
- C$499,0001 bd2 ba-- sqft354 Gladstone Ave #205, Ottawa, ON K2P 0R4For SaleMLS ID #X13520740, ENGEL & VOLKERS OTTAWA. TRREB
