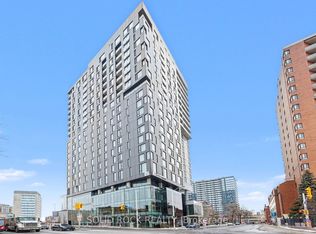
Some residences speak to architecture. Others speak to timing. This one speaks to both. PH2302 is part of the Penthouse Collection at ArtHaus. One of only four, and the first penthouse to be released to market since the building's completion in 2018. This northwest-facing residence spans just under 1,800 square feet across three bedrooms and three bathrooms, with expansive open spaces designed for living and hosting with intention. In the main living and dining areas, ceilings soar to over 13 feet showcasing a striking architectural gesture that amplifies light, volume, and presence. Its signature picture-frame windows capture soft northern light and showcase sweeping views across Ottawa's skyline toward Parliament Hill and the western horizon. No other layout in the building matches this plan. The scale is generous. The flow is refined. Every room offers balance between openness and retreat. Natural light animates the suite throughout the day, while curated fixtures, materials, and quiet moments of design give the home a sense of grounded calm. ArtHaus is a building of only 87 residences. It rises above the Ottawa Art Gallery and Le Germain Hotel, anchoring a cultural corridor within the city's arts and civic core. With a private lobby, rooftop terrace, and architecture that prioritizes restraint over repetition, the building stands apart in both scale and spirit.This is what we call a once-in-a-life-stage opportunity. Not because it may never happen again, but because you may never need it to.
For sale
C$1,988,000
20 Daly Ave, Ottawa, ON K1N 0C6
3beds
3baths
Apartment
Built in ----
-- sqft lot
$-- Zestimate®
C$--/sqft
C$1,727/mo HOA
What's special
Northwest-facing residenceSignature picture-frame windowsCapture soft northern lightRooftop terrace
- 103 days |
- 42 |
- 0 |
Zillow last checked:
Listing updated:
Listed by:
HAUS COLLECTION REALTY LIMITED
Source: TRREB,MLS®#: X13023140 Originating MLS®#: Ottawa Real Estate Board
Originating MLS®#: Ottawa Real Estate BoardFacts & features
Interior
Bedrooms & bathrooms
- Bedrooms: 3
- Bathrooms: 3
Primary bedroom
- Level: Main
- Dimensions: 3.99 x 3.68
Bedroom 2
- Level: Main
- Dimensions: 3.58 x 2.74
Bedroom 3
- Level: Main
- Dimensions: 2.72 x 3
Dining room
- Level: Main
- Dimensions: 6.55 x 3.99
Kitchen
- Level: Main
- Dimensions: 4.72 x 3.43
Living room
- Level: Main
- Dimensions: 3.58 x 3.99
Heating
- Heat Pump, Gas
Cooling
- Central Air
Appliances
- Included: Bar Fridge, Countertop Range
- Laundry: In-Suite Laundry
Features
- Storage
- Flooring: Carpet Free
- Basement: None
- Has fireplace: Yes
- Fireplace features: Electric
Interior area
- Living area range: 1600-1799 null
Video & virtual tour
Property
Parking
- Total spaces: 2
- Parking features: Garage
- Has garage: Yes
Features
- Exterior features: Enclosed Balcony
- Has view: Yes
- View description: City, Downtown, Skyline, River
- Has water view: Yes
- Water view: River
Lot
- Features: Arts Centre, Electric Car Charger
Details
- Parcel number: 160460085
Construction
Type & style
- Home type: Apartment
- Property subtype: Apartment
Materials
- Brick, Aluminum Siding
Community & HOA
Community
- Security: Security System, Monitored
HOA
- Amenities included: Gym, Rooftop Deck/Garden, Recreation Room, Exercise Room, Bike Storage
- Services included: Heat Included, Water Included, Common Elements Included, Building Insurance Included, Condo Taxes Included
- HOA fee: C$1,727 monthly
- HOA name: OCSCC
Location
- Region: Ottawa
Financial & listing details
- Annual tax amount: C$19,535
- Date on market: 4/21/2026
HAUS COLLECTION REALTY LIMITED
HAUS COLLECTION REALTY LIMITED
By pressing Contact Agent, you agree that the real estate professional identified above may call/text you about your search, which may involve use of automated means and pre-recorded/artificial voices. You don't need to consent as a condition of buying any property, goods, or services. Message/data rates may apply. You also agree to our Terms of Use. Zillow does not endorse any real estate professionals. We may share information about your recent and future site activity with your agent to help them understand what you're looking for in a home.
Price history
Price history is unavailable.
Public tax history
Tax history is unavailable.
Climate risks
Neighborhood: Sandy Hill
Nearby schools
GreatSchools rating
No schools nearby
We couldn't find any schools near this home.
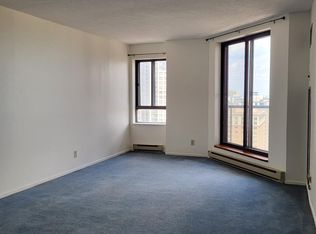
- C$718,8002 bd2 ba-- sqft20 Daly Ave #1606, Ottawa, ON K1N0C6For Sale
- C$475,0001 bd2 ba-- sqft20 Daly Ave #1810, Ottawa, ON K1N0C6For Sale

- C$824,9002 bd2 ba-- sqft20 Daly Ave #2109, Ottawa, ON K1N0C6For Sale

- C$1,8251 bd1 ba-- sqft130 Besserer St #1810, Ottawa, ON K1N9M9For Rent
- C$--2 bd1 ba-- sqft48 Daly Ave #2, Ottawa, ON K1N6E4Off Market
- C$--1 bd1 ba-- sqft67 Daly Ave #1018257, Ottawa, ON K1N6E3Off Market
- C$--3 bd1 ba850 sqft67 Daly Ave #1018256, Ottawa, ON K1N6E3Off Market
- C$--1 bd1 ba-- sqft67 Daly Ave #3, Ottawa, ON K1N6E3Off Market
Similar homes
- C$1,999,0006 bd5 ba-- sqft256 Northwestern Ave, Ottawa, ON K1Y 0M3For Sale
 MLS ID #X13602584, RIGHT AT HOME REALTY. TRREB
 - C$1,799,0004 bd4 ba-- sqft121 Macdonald St, Ottawa, ON K2P 1H7For Sale
 MLS ID #X13211064, RE/MAX HALLMARK EYKING GROUP REALTY LTD. TRREB
 - C$995,0002 bd2 ba-- sqft90 George St #601, Ottawa, ON K1N 0A8For Sale
 MLS ID #X13126780, ROYAL LEPAGE TEAM REALTY. TRREB
 - C$1,889,0004 bd4 ba-- sqft120 Riverdale Ave, Ottawa, ON K1S 1R2For Sale
 MLS ID #X13582114, ROYAL LEPAGE TEAM REALTY. TRREB
 - C$1,649,0004 bd4 ba-- sqft259 2nd Ave, Ottawa, ON K1S 2H8For SaleMLS ID #X13612936, FIRST CHOICE REALTY ONTARIO LTD.. TRREB
- C$1,990,0006 bd4 ba-- sqft736 Sherbourne Rd, Ottawa, ON K2A 3H5For SaleMLS ID #X13608154, ENGEL & VOLKERS OTTAWA. TRREB
- C$1,999,9994 bd3 ba-- sqft73 Pineglen Cres, Ottawa, ON K2G 0G9For SaleMLS ID #X13465620, ICI SOURCE REAL ASSET SERVICES INC.. TRREB
- C$1,399,9003 bd3 ba-- sqft111 Echo Dr #406, Ottawa, ON K1S 5K8For SaleMLS ID #X13439514, ENGEL & VOLKERS OTTAWA. TRREB
- C$1,025,0002 bd3 ba-- sqft197 Lisgar St #218, Ottawa, ON K2P 0E2For SaleMLS ID #X13606172, ENGEL & VOLKERS OTTAWA. TRREB
- C$1,999,0004 bd4 ba-- sqft246 Byron Ave, Ottawa, ON K1Z 6Y8For SaleMLS ID #X13025110, ENGEL & VOLKERS OTTAWA. TRREB
- C$1,749,0005 bd4 ba-- sqft131 Acacia Ave, Ottawa, ON K1M 0R2For SaleMLS ID #X13546160, ROYAL LEPAGE TEAM REALTY. TRREB
- C$2,495,0003 bd3 ba-- sqft805 Carling Ave #4101, Ottawa, ON K1S 5W9For SaleMLS ID #X13141802, RE/MAX ABSOLUTE WALKER REALTY. TRREB
- C$1,025,0003 bd3 ba-- sqft304 Riverdale Ave, Ottawa, ON K1S 1R5For SaleMLS ID #X13623314, ENGEL & VOLKERS OTTAWA. TRREB
- C$1,985,0006 bd7 ba-- sqft17 Argue Dr, Ottawa, ON K2E 6S2For SaleMLS ID #X13440014, ROYAL LEPAGE TEAM REALTY. TRREB
- C$1,999,0005 bd4 ba-- sqft3194 Steeple Hill Cres, Ottawa, ON K0A 2Z0For SaleMLS ID #X13546558, RE/MAX ABSOLUTE REALTY INC.. TRREB
- C$1,599,0002 bd2 ba-- sqft1035 Bank St #307, Ottawa, ON K1S 5K3For SaleMLS ID #X12874614, RE/MAX DELTA REALTY TEAM. TRREB
- C$1,499,9993 bd2 ba-- sqft200 Island Park Dr, Ottawa, ON K1Y 0A4For SaleMLS ID #X13590988, RIGHT AT HOME REALTY. TRREB
- C$1,259,0003 bd3 ba-- sqft24 Morris St, Ottawa, ON K1S 4A7For SaleMLS ID #X13605266, RE/MAX HALLMARK REALTY GROUP. TRREB
- C$1,849,9004 bd4 ba-- sqft2167 Rice Ave, Ottawa, ON K2A 0C5For SaleMLS ID #X13105078, RE/MAX HALLMARK REALTY GROUP. TRREB
- C$2,330,0006 bd5 ba-- sqft2 Swans Way, Ottawa, ON K1J 6J2For SaleMLS ID #X13501132, RE/MAX HALLMARK REALTY GROUP. TRREB
