Experience five-star luxury semi in prestigious Champlain Park. Offering approx. 3,600 sq. ft. of living space, this newly built 6-bedroom, 5-bathroom SMART residence features over $500K in upgrades & meets R-2000 energy-efficiency standards for comfort, performance & energy savings.Designed for exceptional versatility, the home offers 3 distinct zones: a main-level professional space with foyer, office & powder room; an expansive family residence; & a separately accessed legal 2-bedroom apartment.Soaring 12-15 ft ceilings, 4 elegant crystal chandeliers & triple-glazed panoramic windows create bright interiors. The living area features white oak hardwood floors, a striking Calacatta Ice fireplace & a full-height, full-width bi-fold glass door opening onto the composite deck for seamless indoor-outdoor living.The chef-inspired kitchen is appointed with premium Bertazzoni appliances, large windows, Calacatta Ice waterfall countertops & matching backsplash, plus a spacious eat-in area.Upstairs are 4 bedrooms, including 2 luxurious primary suites, each with a private ensuite, custom closet & balcony. The principal suite also features a 3-sided fireplace & elegant 5-piece ensuite finished in bookmatched Calacatta Ice tile.The bright legal apartment offers 9-10 ft ceilings, oversized windows, heated floors, full kitchen, in-suite laundry & all appliances-ideal for rental income or multigenerational living.Exceptional outdoor spaces include an approx. 600 sq. ft. rooftop terrace, 3 balconies totaling approx. 250 sq. ft., multi-level deck & private composite-fenced yard.Highlights include a striking blue granite façade, heated driveway, stairs, landing, garage & lower-level floors, plus Google Smart Home integration controlling lighting, climate, curtains, garage doors & more.A fully insulated 16-inch concrete-block party wall delivers superior sound separation, exceptional privacy & the comfort of a detached home. Visit & fall in love.
For sale
C$1,999,000
256 Northwestern Ave, Ottawa, ON K1Y 0M3
6beds
5baths
Single Family Residence
Built in ----
3,250 Square Feet Lot
$-- Zestimate®
C$--/sqft
C$-- HOA
What's special
Expansive family residenceTriple-glazed panoramic windowsBright interiorsWhite oak hardwood floorsStriking calacatta ice fireplaceChef-inspired kitchenPremium bertazzoni appliances
- 20 days |
- 41 |
- 1 |
Zillow last checked:
Listing updated:
Listed by:
RIGHT AT HOME REALTY
Source: TRREB,MLS®#: X13602584 Originating MLS®#: Ottawa Real Estate Board
Originating MLS®#: Ottawa Real Estate BoardFacts & features
Interior
Bedrooms & bathrooms
- Bedrooms: 6
- Bathrooms: 5
Primary bedroom
- Level: Second
- Dimensions: 6.3 x 3.68
Primary bedroom
- Level: Second
- Dimensions: 5 x 3.25
Bedroom
- Level: Lower
- Dimensions: 3 x 3.2
Bedroom
- Level: Lower
- Dimensions: 2.4 x 3.2
Bedroom 3
- Level: Second
- Dimensions: 3 x 2.74
Bedroom 4
- Level: Second
- Dimensions: 3.3 x 2.74
Bathroom
- Level: Second
- Dimensions: 4 x 1.7
Bathroom
- Level: Second
- Dimensions: 2.7 x 2.4
Bathroom
- Level: Second
- Dimensions: 2.74 x 2.3
Bathroom
- Level: Lower
- Dimensions: 3.8 x 2.27
Dining room
- Level: Lower
- Dimensions: 4.6 x 2.2
Foyer
- Level: Lower
- Dimensions: 5.5 x 1.4
Foyer
- Level: Main
- Dimensions: 3.9 x 2.3
Kitchen
- Level: Main
- Dimensions: 5.68 x 3.8
Kitchen
- Level: Lower
- Dimensions: 3.2 x 2
Living room
- Level: Main
- Dimensions: 7.46 x 5.76
Living room
- Level: Lower
- Dimensions: 3.2 x 2
Office
- Level: Main
- Dimensions: 3.96 x 3.09
Other
- Level: Third
- Dimensions: 5.6 x 0.97
Other
- Level: Second
- Dimensions: 2.4 x 1.9
Other
- Level: Second
- Dimensions: 2.3 x 1.7
Other
- Level: Main
- Dimensions: 2.58 x 1
Utility room
- Level: Lower
- Dimensions: 3.8 x 2.2
Heating
- Forced Air, Electric
Cooling
- Central Air
Appliances
- Included: Bar Fridge, Built-In Oven
Features
- Flooring: Accessory Apartment, Carpet Free
- Basement: Separate Entrance
- Has fireplace: Yes
- Fireplace features: Living Room, Natural Gas, Other, Electric
Interior area
- Living area range: 3500-5000 null
Video & virtual tour
Property
Parking
- Total spaces: 2
- Parking features: Available, Garage Door Opener
- Has garage: Yes
Features
- Stories: 3
- Patio & porch: Deck
- Exterior features: Lighting
- Pool features: None
Lot
- Size: 3,250 Square Feet
Details
- Parcel number: 040310371
Construction
Type & style
- Home type: SingleFamily
- Property subtype: Single Family Residence
Materials
- Stone, Stucco (Plaster)
- Foundation: Concrete
- Roof: Flat
Utilities & green energy
- Sewer: Sewer
Community & HOA
Location
- Region: Ottawa
Financial & listing details
- Annual tax amount: C$6,933
- Date on market: 7/24/2026
Price history
Price history is unavailable.
Public tax history
Tax history is unavailable.
Climate risks
Neighborhood: Island Park
Nearby schools
GreatSchools rating
No schools nearby
We couldn't find any schools near this home.
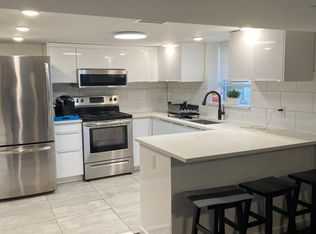
- C$--2 bd2 ba1k sqft1794 Scott St #1, Ottawa, ON K1Y2N7Off Market
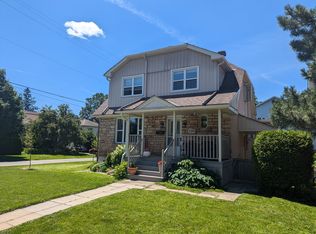
- C$4,5003 bd3 ba-- sqft220 Cowley Ave, Ottawa, ON K1Y0G9For Rent
- C$2,9933 bd2 ba-- sqft229 Daniel Ave, Ottawa, ON K1Y0C7For Rent

- C$--2 bd1 ba1k sqft86 Gilchrist Ave #1, Ottawa, ON K1Y0M8Off Market

- C$--3 bd2 ba2.1k sqft334 Rockhurst Rd #0, Ottawa, ON K1Y0G4Off Market
- C$--2 bd1 ba-- sqft334 Rockhurst Rd #1A, Ottawa, ON K1Y0G4Off Market
- C$4,5003 bd2 ba-- sqft44 Clearview Ave, Ottawa, ON K1Y2K5For Rent
- C$--3 bd2 ba1.3k sqft69 Ross Ave, Ottawa, ON K1Y0N6Off Market
Similar homes
- C$2,139,9005 bd5 ba-- sqft509 Edison Ave, Ottawa, ON K2A 1V3For Sale
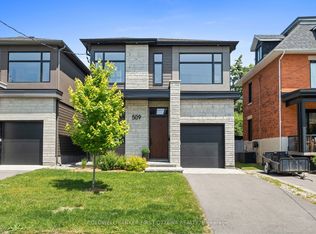 MLS ID #X13670760, COLDWELL BANKER FIRST OTTAWA REALTY. TRREB
 - C$1,990,0006 bd4 ba-- sqft736 Sherbourne Rd, Ottawa, ON K2A 3H5For Sale
 MLS ID #X13608154, ENGEL & VOLKERS OTTAWA. TRREB
 - C$1,999,0004 bd4 ba-- sqft246 Byron Ave, Ottawa, ON K1Z 6Y8For Sale
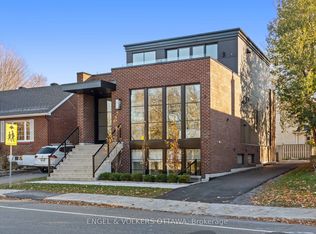 MLS ID #X13025110, ENGEL & VOLKERS OTTAWA. TRREB
 - C$2,448,0005 bd4 ba-- sqft92 Grange Ave, Ottawa, ON K1Y 0N9For Sale
 MLS ID #X13480590, RE/MAX HALLMARK REALTY GROUP. TRREB
 - C$1,499,9993 bd2 ba-- sqft200 Island Park Dr, Ottawa, ON K1Y 0A4For SaleMLS ID #X13590988, RIGHT AT HOME REALTY. TRREB
- C$2,090,0005 bd6 ba-- sqft523 Kochar Dr, Ottawa, ON K2C 4G9For SaleMLS ID #X13629618, ROYAL LEPAGE INTEGRITY REALTY. TRREB
- C$1,985,0006 bd7 ba-- sqft17 Argue Dr, Ottawa, ON K2E 6S2For SaleMLS ID #X13440014, ROYAL LEPAGE TEAM REALTY. TRREB
- C$1,733,0005 bd5 ba-- sqft1533 Rosebella Ave, Ottawa, ON K1T 1E7For SaleMLS ID #X13667312, SUTTON GROUP - OTTAWA REALTY. TRREB
- C$1,999,9994 bd3 ba-- sqft73 Pineglen Cres, Ottawa, ON K2G 0G9For SaleMLS ID #X13465620, ICI SOURCE REAL ASSET SERVICES INC.. TRREB
- C$2,359,0003 bd5 ba-- sqft41 2nd Ave, Ottawa, ON K1S 2H2For SaleMLS ID #X13655850, ONE PERCENT REALTY LTD.. TRREB
- C$2,284,9006 bd6 ba-- sqft288 Duncairn Ave, Ottawa, ON K1Z 7G9For SaleMLS ID #X13417806, SOTHEBY'S INTERNATIONAL REALTY CANADA. TRREB
- C$1,595,0005 bd5 ba-- sqft56 Aldridge Way, Ottawa, ON K2G 4H8For SaleMLS ID #X13639136, RE/MAX ABSOLUTE WALKER REALTY. TRREB
- C$1,799,9004 bd4 ba-- sqft93 Lotta Ave, Ottawa, ON K2G 2B3For SaleMLS ID #X13116808, COLDWELL BANKER FIRST OTTAWA REALTY. TRREB
- C$1,999,9006 bd5 ba-- sqft58 Ironside Ct, Ottawa, ON K2K 3H6For SaleMLS ID #X13541740, COLDWELL BANKER FIRST OTTAWA REALTY. TRREB
- C$1,898,0005 bd4 ba-- sqft3194 Steeple Hill Cres, Ottawa, ON K0A 2Z0For SaleMLS ID #X13546558, RE/MAX ABSOLUTE REALTY INC.. TRREB
- C$1,699,9004 bd4 ba-- sqft88 Withrow Ave, Ottawa, ON K2G 2J3For SaleMLS ID #X13544410, RE/MAX HALLMARK REALTY GROUP. TRREB
- C$2,330,0006 bd5 ba-- sqft2 Swans Way, Ottawa, ON K1J 6J2For SaleMLS ID #X13501132, RE/MAX HALLMARK REALTY GROUP. TRREB
- C$1,349,9005 bd4 ba-- sqft1958 Neepawa Ave, Ottawa, ON K2A 3L5For SaleMLS ID #X13514304, REAL BROKER ONTARIO LTD.. TRREB
- C$1,098,9003 bd3 ba-- sqft376 Winona Ave, Ottawa, ON K1Z 5H7For SaleMLS ID #X13594832, RE/MAX HALLMARK REALTY GROUP. TRREB
- C$1,299,9005 bd4 ba-- sqft38 Withrow Ave, Ottawa, ON K2G 2H8For SaleMLS ID #X13580646, FIRST CHOICE REALTY ONTARIO LTD.. TRREB
