Located in a mature west-end neighbourhood on the edge of McKellar Park, this exceptional 4+2 bedroom home offers the style, scale, and feel of modern construction just moments from Westboro's shops, restaurants, and Ottawa River pathways. Showcasing a timeless limestone and James Hardie board exterior, the home blends impressive curb appeal with exceptional space and functionality in one of Ottawa's most desirable pockets. The main level features a large foyer, 9.5 ft ceilings, pot lights throughout, and an abundance of windows that fill the home with natural light. Designed for both everyday living and entertaining, the layout includes a dedicated office, spacious living area with gas fireplace, and a stunning kitchen showcasing a premium Fisher & Paykel appliance package, complemented by a waterfall quartz island, quartz countertops, custom cabinetry, and generous workspace. The adjacent dining area is enhanced by a built-in counter with lower cabinetry and open shelving above, ideal for a coffee bar, beverage station, or additional serving space. Wide plank hardwood flooring extends throughout the main and second levels, complemented by elegant hardwood staircases with sleek glass railings. Upstairs, four generously sized bedrooms include a front-facing room overlooking the park and a spacious primary retreat with walk-in closet, integrated vanity area, and luxurious 5-piece en-suite with heated floors, freestanding tub, and oversized glass walk-in shower. A second full bathroom and convenient second-level laundry complete the space. The fully finished basement offers excellent flexibility with two additional bedrooms, a large recreation area, and a full bathroom with heated floors and steam room. Outside, the property features a fenced backyard with deck, along with an attached garage with EV rough-in. Close to parks, schools, highway access, and everyday amenities, this is a rare opportunity to enjoy modern living in an established neighbourhood.
For sale
C$1,895,000
736 Sherbourne Rd, Ottawa, ON K2A 3H5
6beds
4baths
Single Family Residence
Built in ----
5,567 Square Feet Lot
$-- Zestimate®
C$--/sqft
C$-- HOA
What's special
- 14 days
- 52
- 3
Zillow last checked:
Listing updated:
Listed by:
ENGEL & VOLKERS OTTAWA
Source: TRREB,MLS®#: X13758608 Originating MLS®#: Ottawa Real Estate Board
Originating MLS®#: Ottawa Real Estate BoardFacts & features
Interior
Bedrooms & bathrooms
- Bedrooms: 6
- Bathrooms: 4
Primary bedroom
- Level: Second
- Dimensions: 6.27 x 4.27
Bedroom
- Level: Second
- Dimensions: 4.29 x 3
Bedroom
- Level: Basement
- Dimensions: 4.32 x 2.79
Bedroom
- Level: Second
- Dimensions: 3.46 x 3.98
Bedroom
- Level: Basement
- Dimensions: 3.3 x 4.27
Bedroom
- Level: Second
- Dimensions: 4.24 x 3.61
Dining room
- Level: Main
- Dimensions: 5.46 x 3.07
Kitchen
- Level: Main
- Dimensions: 4.11 x 4.98
Laundry
- Level: Second
- Dimensions: 2.02 x 1.72
Living room
- Level: Main
- Dimensions: 4.9 x 5.92
Office
- Level: Main
- Dimensions: 4.85 x 3.58
Recreation
- Level: Basement
- Dimensions: 6.78 x 5.66
Heating
- Forced Air, Gas
Cooling
- Central Air
Appliances
- Included: Water Heater Owned
Features
- Steam Room
- Basement: Finished,Full
- Has fireplace: Yes
- Fireplace features: Natural Gas
Interior area
- Living area range: 3000-3500 null
Video & virtual tour
Property
Parking
- Total spaces: 3
- Parking features: Garage Door Opener
- Has garage: Yes
Features
- Stories: 2
- Pool features: None
Lot
- Size: 5,567 Square Feet
- Features: Park, Public Transit, School, Fenced Yard
Details
- Parcel number: 039790146
- Other equipment: Air Exchanger
Construction
Type & style
- Home type: SingleFamily
- Property subtype: Single Family Residence
Materials
- Stone, Stucco (Plaster)
- Foundation: Concrete
- Roof: Asphalt Shingle
Utilities & green energy
- Sewer: Sewer
Community & HOA
Location
- Region: Ottawa
Financial & listing details
- Annual tax amount: C$13,929
- Date on market: 9/9/2026
Price history
Price history is unavailable.
Public tax history
Tax history is unavailable.
Climate risks
Neighborhood: Laurentian
Nearby schools
GreatSchools rating
No schools nearby
We couldn't find any schools near this home.


Similar homes
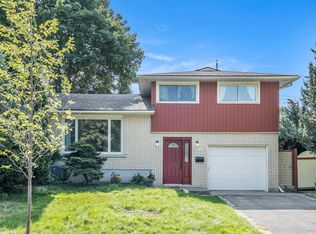
- C$1,790,0006 bd5 ba-- sqft75 Saint Claire Ave, Ottawa, ON K2G 2A5For Sale
 MLS ID #X13680930, RE/MAX HALLMARK REALTY GROUP. TRREB
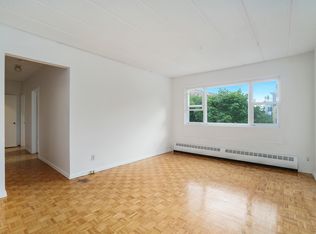
 - C$1,699,9003 bd4 ba-- sqft390 W Princeton Ave, Ottawa, ON K2A 0M7For Sale
 MLS ID #X13718788, ENGEL & VOLKERS OTTAWA. TRREB
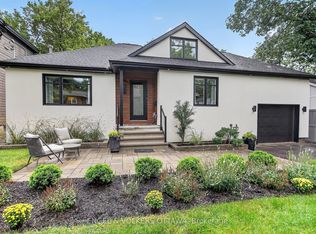
 - C$1,395,8004 bd4 ba-- sqft155 Nora St, Ottawa, ON K1Z 7B2For Sale
 MLS ID #X13820122, COLDWELL BANKER FIRST OTTAWA REALTY. TRREB
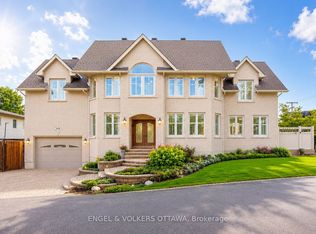
 - C$1,659,0003 bd4 ba-- sqft249 Atlantis Ave, Ottawa, ON K2A 1X9For Sale
 MLS ID #X13785656, ENGEL & VOLKERS OTTAWA. TRREB
