Exceptional value for a four bedroom semi in a family friendly neighbourhood! Effortlessly combining sleek contemporary design with everyday practicality, this light-filled semi-detached home is built for busy professionals & growing families alike. Crisp neutral tones and hardwood floors run throughout the open-concept main floor, creating an inviting backdrop to host weekend dinners or unwind after work. The heart of the home is a modern kitchen featuring a Caesarstone island with seating for four, generous counter space, and abundant storage. The south-facing living room centers on a cozy gas fireplace, while a discrete rear mudroom provides a tucked-away powder room and direct garage entry for seamless day-to-day convenience. The second floor is intelligently planned to give everyone their own zone. The primary suite serves as a true parental retreat, highlighted by 10-foot coffered ceilings, a walk-in closet, and a spa-inspired ensuite with double sinks and a glass shower. Three additional, well-separated bedrooms offer total versatility-ideal for kids' rooms, high-functioning home offices for remote work, or guest accommodations-serviced by a full four-piece bath. In the lower level you'll find a sprawling 19-foot family room flooded with natural light through large windows, feeling unlike a typical basement. Complete with a full bathroom and extensive custom cabinetry, this space adapts effortlessly as a media hub, play studio, or home gym. A dedicated laundry room equipped with front-load appliances, an undermount sink, and extra built-ins keeps domestic routines completely streamlined. Low-Maintenance Outdoors Step outside to a serene back deck and fully fenced yard-ideal for summer BBQs and young kids or pets without sacrificing your weekends to lawn care. Located moments from Westboro's vibrant dining scene, boutiques, coffee shops, top-rated schools, and expansive parks, this home offers the ultimate balance of urban lifestyle and neighborhood comfort.
For sale
C$1,325,000
383 Princeton Ave, Ottawa, ON K2A 0M6
4beds
4baths
Single Family Residence
Built in ----
2,186 Square Feet Lot
$-- Zestimate®
C$--/sqft
C$-- HOA
What's special
Crisp neutral tonesHardwood floorsOpen-concept main floorModern kitchenGenerous counter spaceAbundant storageCozy gas fireplace
- 55 days
- 17
- 0
Zillow last checked:
Listing updated:
Listed by:
ROYAL LEPAGE PERFORMANCE REALTY
Source: TRREB,MLS®#: X13792130 Originating MLS®#: Ottawa Real Estate Board
Facts & features
Interior
Bedrooms & bathrooms
- Bedrooms: 4
- Bathrooms: 4
Primary bedroom
- Level: Second
- Dimensions: 3.97 x 3.07
Bedroom 2
- Level: Second
- Dimensions: 3.37 x 3.05
Bedroom 3
- Level: Second
- Dimensions: 3.69 x 3.05
Bedroom 4
- Level: Second
- Dimensions: 2.78 x 2.47
Bathroom
- Level: Lower
- Dimensions: 2.44 x 1.22
Bathroom
- Level: Second
- Dimensions: 3.05 x 1.86
Bathroom
- Level: Second
- Dimensions: 2.45 x 1.25
Dining room
- Level: Ground
- Dimensions: 4.57 x 3.08
Family room
- Level: Lower
- Dimensions: 6.43 x 5.79
Kitchen
- Level: Ground
- Dimensions: 3.96 x 3.07
Laundry
- Level: Lower
- Dimensions: 2.74 x 1.22
Living room
- Level: Ground
- Dimensions: 3.66 x 2.44
Other
- Level: Ground
- Dimensions: 1.08 x 2.1
Heating
- Forced Air, Gas
Cooling
- Central Air
Appliances
- Included: Built-In Oven, Countertop Range
Features
- Central Vacuum
- Basement: Full,Finished
- Has fireplace: Yes
- Fireplace features: Natural Gas
Interior area
- Living area range: 1500-2000 null
Property
Parking
- Total spaces: 2
- Parking features: Garage
- Has garage: Yes
Accessibility
- Accessibility features: None
Features
- Stories: 2
- Pool features: None
Lot
- Size: 2,186 Square Feet
Details
- Parcel number: 040100208
Construction
Type & style
- Home type: SingleFamily
- Property subtype: Single Family Residence
Materials
- Stone, Wood
- Foundation: Poured Concrete
- Roof: Flat
Utilities & green energy
- Sewer: Sewer
Community & HOA
Location
- Region: Ottawa
Financial & listing details
- Annual tax amount: C$10,724
- Date on market: 9/16/2026
Price history
Price history is unavailable.
Public tax history
Tax history is unavailable.
Climate risks
Neighborhood: Laurentian
Nearby schools
GreatSchools rating
No schools nearby
We couldn't find any schools near this home.

Similar homes
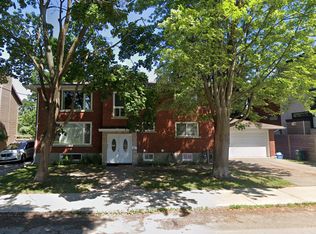
- C$1,189,9004 bd4 ba-- sqft667 Broadview Ave, Ottawa, ON K2A 2L9For Sale
 MLS ID #X14154924, ROYAL LEPAGE INTEGRITY REALTY. TRREB
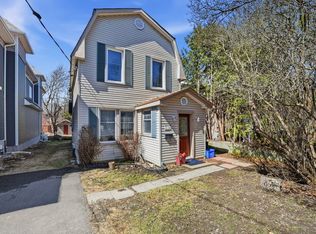
- C$1,465,0004 bd2 ba-- sqft238 Island Park Dr, Ottawa, ON K1Y 0A4For Sale
 MLS ID #X13705508, ROYAL LEPAGE PERFORMANCE REALTY. TRREB
- C$999,0003 bd2 ba-- sqft25 Iona St, Ottawa, ON K1Y 3L6For Sale
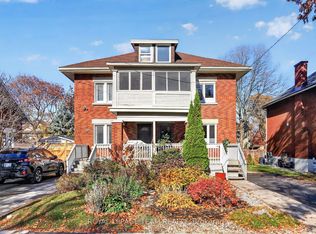 MLS ID #X14158464, ROYAL LEPAGE TEAM REALTY. TRREB
- C$765,0002 bd1 ba-- sqft353 Madison Ave, Ottawa, ON K2A 0B6For Sale
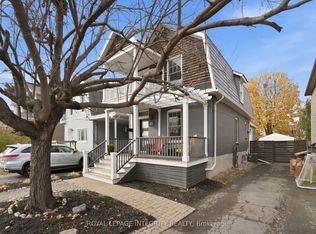 MLS ID #X14154320, ROYAL LEPAGE INTEGRITY REALTY. TRREB
