Welcome to 1939 Wembley Ave., a truly exceptional family home in the heart of McKellar Park. Situated in a quiet cul-de-sac, this expansive 5-bedroom, 4-bathroom side-split offers over 3,500 square feet of luxury living space above grade, with room to grow, gather, and entertain. Set on a large, fenced, family-friendly lot, this home is designed for comfort and style. The layout is both generous and functional, featuring two spacious family rooms on the ground level, ideal for casual living, kids' zones, or hosting guests. At the heart of the home is a brand new chef's kitchen, perfectly positioned between an elegant formal living room, a bright, welcoming dining room, and a spacious family room, a natural hub for entertaining and daily family life. Upstairs, you'll find four generously sized bedrooms, including a large primary suite and a beautiful, new 5-piece family bathroom. The fifth bedroom is located in the partially finished basement, offering excellent flexibility for a guest room, office, or teen retreat. Additional features include a main floor laundry, a two-car attached garage with inside access, and a layout that flows seamlessly across all levels. Set on a quiet street, yet close to top schools, parks, and the best of West-end Ottawa, this is a rare opportunity to own a one-of-a-kind home in a truly sought-after neighbourhood. Come see what makes this property so special-you won't want to leave.
For sale
C$1,995,000
1939 NE Wembley Ave, Ottawa, ON K2A 1A8
5beds
4baths
Single Family Residence
Built in ----
4,649 Square Feet Lot
$-- Zestimate®
C$--/sqft
C$-- HOA
What's special
- 156 days |
- 8 |
- 0 |
Zillow last checked:
Listing updated:
Listed by:
ROYAL LEPAGE TEAM REALTY
Source: TRREB,MLS®#: X12848562 Originating MLS®#: Ottawa Real Estate Board
Originating MLS®#: Ottawa Real Estate BoardFacts & features
Interior
Bedrooms & bathrooms
- Bedrooms: 5
- Bathrooms: 4
Heating
- Forced Air, Gas
Cooling
- Central Air
Appliances
- Included: Built-In Oven, Countertop Range, Water Heater
Features
- Floor Drain, Storage
- Basement: Full,Partially Finished
- Has fireplace: Yes
- Fireplace features: Living Room, Natural Gas
Interior area
- Living area range: 3500-5000 null
Video & virtual tour
Property
Parking
- Total spaces: 6
- Parking features: Front Yard Parking, Private, Garage Door Opener
- Has garage: Yes
Accessibility
- Accessibility features: Level Entrance, Open Floor Plan
Features
- Patio & porch: Patio
- Exterior features: Awning(s), Landscaped, Privacy
- Pool features: None
- Has view: Yes
- View description: Garden
- Waterfront features: None
Lot
- Size: 4,649 Square Feet
- Features: Cul de Sac/Dead End, Fenced Yard, School, School Bus Route, Irregular Lot
- Topography: Level
Details
- Parcel number: 039790117
Construction
Type & style
- Home type: SingleFamily
- Property subtype: Single Family Residence
Materials
- Brick
- Foundation: Poured Concrete
- Roof: Asphalt Shingle
Utilities & green energy
- Sewer: Sewer
Community & HOA
Community
- Security: Alarm System
Location
- Region: Ottawa
Financial & listing details
- Annual tax amount: C$12,886
- Date on market: 3/5/2026
R
ROYAL LEPAGE TEAM REALTY
By pressing Contact Agent, you agree that the real estate professional identified above may call/text you about your search, which may involve use of automated means and pre-recorded/artificial voices. You don't need to consent as a condition of buying any property, goods, or services. Message/data rates may apply. You also agree to our Terms of Use. Zillow does not endorse any real estate professionals. We may share information about your recent and future site activity with your agent to help them understand what you're looking for in a home.
Price history
Price history is unavailable.
Public tax history
Tax history is unavailable.
Climate risks
Neighborhood: Laurentian
Nearby schools
GreatSchools rating
No schools nearby
We couldn't find any schools near this home.
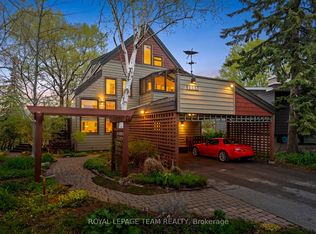
- C$1,250,0004 bd4 ba-- sqft1965 Bromley Rd, Ottawa, ON K2A1C3For Sale
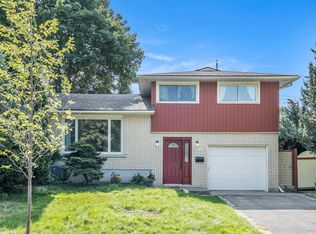
- C$--3 bd2 ba-- sqft710 Sherbourne Rd, Ottawa, ON K2A3H5Off Market
- C$---- bd1 ba-- sqft800 McKellar Ave #1523071, Ottawa, ON K2A2X5Off Market
- C$--2 bd1 ba1.1k sqft800 McKellar Ave #1052281, Ottawa, ON K2A2X5Off Market
- C$349,9002 bd1 ba-- sqft800 McKellar Ave #204, Ottawa, ON K2A2X5For Sale
- C$--2 bd1 ba1.1k sqft800 McKellar Ave #201, Ottawa, ON K2A2X5Off Market
- C$1,349,9005 bd4 ba-- sqft1958 Neepawa Ave, Ottawa, ON K2A3L5For Sale
- C$--2 bd1 ba900 sqft1893 Carling Ave #3, Ottawa, ON K2A1E6Off Market
Similar homes
- C$1,698,0004 bd4 ba-- sqft1934 Lenester Ave, Ottawa, ON K2A 1J9For Sale
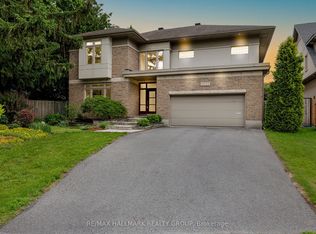 MLS ID #X13435800, RE/MAX HALLMARK REALTY GROUP. TRREB
 - C$1,739,9906 bd4 ba-- sqft7 Mid Pines Grv, Ottawa, ON K2R 1B7For Sale
 MLS ID #X13651738, ENGEL & VOLKERS OTTAWA. TRREB
 - C$1,349,9005 bd4 ba-- sqft1958 Neepawa Ave, Ottawa, ON K2A 3L5For Sale
 MLS ID #X13514304, REAL BROKER ONTARIO LTD.. TRREB
 - C$1,250,0004 bd4 ba-- sqft1965 Bromley Rd, Ottawa, ON K2A 1C3For SaleMLS ID #X13164142, ROYAL LEPAGE TEAM REALTY. TRREB
- C$1,985,0006 bd7 ba-- sqft17 Argue Dr, Ottawa, ON K2E 6S2For SaleMLS ID #X13440014, ROYAL LEPAGE TEAM REALTY. TRREB
- C$1,099,0004 bd3 ba-- sqft2343 Whitehaven Cres, Ottawa, ON K2B 5H2For SaleMLS ID #X13633052, ENGEL & VOLKERS OTTAWA. TRREB
- C$1,499,0005 bd4 ba-- sqft476 Ancaster Ave, Ottawa, ON K2B 5B7For SaleMLS ID #X13234770, ROYAL LEPAGE INTEGRITY REALTY. TRREB
- C$1,468,0005 bd4 ba-- sqft1375 March Valley Rd, Ottawa, ON K2K 1X7For SaleMLS ID #X13643312, REMAX BOARDWALK REALTY. TRREB
- C$1,099,9004 bd3 ba-- sqft2009 Killarney Dr, Ottawa, ON K2A 1P9For SaleMLS ID #X13603456, RE/MAX HALLMARK REALTY GROUP. TRREB
- C$1,086,0005 bd4 ba-- sqft4 Glenarden Ct, Ottawa, ON K2G 5V9For SaleMLS ID #X13632162, ROYAL LEPAGE INTEGRITY REALTY. TRREB
- C$1,699,0006 bd6 ba-- sqft1442 Claymor Ave, Ottawa, ON K2C 1S6For SaleMLS ID #X13634356, FIRST CHOICE REALTY ONTARIO LTD.. TRREB
- C$1,024,9006 bd2 ba-- sqft228 Woodroffe Ave, Ottawa, ON K2A 3V4For SaleMLS ID #X13641012, ROYAL LEPAGE INTEGRITY REALTY. TRREB
- C$1,649,0004 bd4 ba-- sqft259 2nd Ave, Ottawa, ON K1S 2H8For SaleMLS ID #X13612936, FIRST CHOICE REALTY ONTARIO LTD.. TRREB
- C$1,374,9005 bd4 ba-- sqft171 Powell Ave, Ottawa, ON K1S 2A2For SaleMLS ID #X13638250, ROYAL LEPAGE PERFORMANCE REALTY. TRREB
- C$1,800,0006 bd4 ba-- sqft1907 Fairmeadow Cres, Ottawa, ON K1H 7B8For SaleMLS ID #X13542674, ENGEL & VOLKERS OTTAWA. TRREB
- C$2,448,0005 bd4 ba-- sqft92 Grange Ave, Ottawa, ON K1Y 0N9For SaleMLS ID #X13480590, RE/MAX HALLMARK REALTY GROUP. TRREB
- C$1,150,0004 bd4 ba-- sqft932 Dresden Cres, Ottawa, ON K2B 5J1For SaleMLS ID #X13621292, RE/MAX HALLMARK REALTY GROUP. TRREB
- C$1,299,9005 bd4 ba-- sqft38 Withrow Ave, Ottawa, ON K2G 2H8For SaleMLS ID #X13580646, FIRST CHOICE REALTY ONTARIO LTD.. TRREB
- C$1,850,0003 bd3 ba-- sqft1419 Balmoral Dr, Ottawa, ON K1V 1E2For SaleMLS ID #X13170502, ROYAL LEPAGE TEAM REALTY. TRREB
- C$1,749,0005 bd4 ba-- sqft131 Acacia Ave, Ottawa, ON K1M 0R2For SaleMLS ID #X13546160, ROYAL LEPAGE TEAM REALTY. TRREB
