Welcome to 1375 March Valley Road, an exceptional 4-bedroom, 4-bathroom estate on 11.15 private acres in sought-after Kanata North. Enjoy the privacy of country living just minutes from shopping, restaurants, groceries, The Marshes Golf Club, March Valley Pond, and the Trans Canada Trail. Extensively updated throughout, this home features renovated bathrooms, updated flooring, and the complete removal of stipple ceilings, creating a bright and modern feel. The family room showcases soaring cathedral ceilings in beautiful tongue-and-groove pine. The kitchen offers granite countertops, new stove and dishwasher (2024), and a wine fridge accommodating 100+ bottles. The primary suite includes a convenient laundry chute to the sunny main-floor laundry room and cozy, heated flooring. The lower level is an entertainer's dream, featuring a sauna, pool table area, bar fridge, built-in Sonos speakers, a wine cellar that holds 475+ bottles, and a 1945 piano. A separate entrance from the oversized heated garage adds flexibility. Outside, enjoy a renovated deck (2025), updated landscaped grounds, fire pit (2023), sprinkler system, storage shed, stunning private courtyard, sealed driveway, and programmable LED glow lighting with 100+ display options. Major upgrades include a Generac 22kW generator, Water Furnace heating/cooling system, HRV, steam humidifier, garage heater, water softener, iron filter, sump pump, surge protector, updated garage doors/openers, and serviced propane fireplaces. The oversized heated garage provides ample space for vehicles, hobbies, and equipment. An added bonus is the property's farm tax classification, providing significant annual property tax savings. Luxury, privacy, recreation, and convenience are rarely found together on a plot this size so close to Kanata's technology hub and urban amenities. A lovely, country home without the country commute.
For sale
C$1,468,000
1375 March Valley Rd, Ottawa, ON K2K 1X7
5beds
4baths
Single Family Residence
Built in ----
11.09 Acres Lot
$-- Zestimate®
C$--/sqft
C$-- HOA
What's special
Renovated bathroomsUpdated flooringBright and modern feelGranite countertopsNew stove and dishwasherSunny main-floor laundry roomCozy heated flooring
- 1 day |
- 30 |
- 1 |
Zillow last checked:
Listing updated:
Listed by:
REMAX BOARDWALK REALTY
Source: TRREB,MLS®#: X13643312 Originating MLS®#: Ottawa Real Estate Board
Originating MLS®#: Ottawa Real Estate BoardFacts & features
Interior
Bedrooms & bathrooms
- Bedrooms: 5
- Bathrooms: 4
Primary bedroom
- Level: Second
- Dimensions: 3.94 x 5.31
Bedroom 2
- Level: Second
- Dimensions: 3.58 x 4.06
Bedroom 3
- Level: Second
- Dimensions: 3.94 x 3.4
Bedroom 4
- Level: Second
- Dimensions: 4.01 x 3.45
Bathroom
- Level: Basement
- Dimensions: 4.14 x 2.77
Bathroom
- Level: Second
- Dimensions: 1.68 x 3.43
Bathroom
- Level: Second
- Dimensions: 3.25 x 3.35
Dining room
- Level: Main
- Dimensions: 3.89 x 3.94
Exercise room
- Level: Basement
- Dimensions: 9.17 x 7.62
Family room
- Level: Main
- Dimensions: 4.14 x 6.1
Foyer
- Level: Main
- Dimensions: 1.8 x 2.82
Kitchen
- Level: Main
- Dimensions: 3.91 x 7.04
Laundry
- Level: Main
- Dimensions: 5.36 x 3.4
Living room
- Level: Main
- Dimensions: 5.56 x 3.28
Mud room
- Level: Main
- Dimensions: 1.8 x 2.34
Other
- Level: Main
- Dimensions: 1.83 x 1.55
Recreation
- Level: Basement
- Dimensions: 4.24 x 5.94
Utility room
- Level: Basement
- Dimensions: 3.48 x 1.55
Heating
- Forced Air, Ground Source
Cooling
- Central Air
Appliances
- Included: Bar Fridge, Water Heater Owned, Water Softener, Water Treatment
Features
- Central Vacuum, ERV/HRV, Sauna, Suspended Ceilings
- Basement: Finished,Finished with Walk-Out,Separate Entrance
- Has fireplace: Yes
- Fireplace features: Propane, Electric
Interior area
- Living area range: 2500-3000 null
Property
Parking
- Total spaces: 32
- Parking features: Garage Door Opener
- Has garage: Yes
Features
- Stories: 2
- Patio & porch: Deck, Patio
- Exterior features: Lawn Sprinkler System, Landscaped, Privacy, Lighting
- Pool features: None
- Has view: Yes
- View description: Trees/Woods, Garden
- Water view: Partially Obstructive
- Waterfront features: None
Lot
- Size: 11.09 Acres
- Topography: Open Space
Details
- Parcel number: 045270070
- Other equipment: Air Exchanger, Generator - Full, Sewage Pump, Sump Pump
Construction
Type & style
- Home type: SingleFamily
- Property subtype: Single Family Residence
Materials
- Aluminum Siding, Brick
- Foundation: Poured Concrete
- Roof: Asphalt Shingle
Utilities & green energy
- Sewer: Septic
Community & HOA
Location
- Region: Ottawa
Financial & listing details
- Annual tax amount: C$4,308
- Date on market: 8/6/2026
R
REMAX BOARDWALK REALTY
By pressing Contact Agent, you agree that the real estate professional identified above may call/text you about your search, which may involve use of automated means and pre-recorded/artificial voices. You don't need to consent as a condition of buying any property, goods, or services. Message/data rates may apply. You also agree to our Terms of Use. Zillow does not endorse any real estate professionals. We may share information about your recent and future site activity with your agent to help them understand what you're looking for in a home.
Price history
Price history is unavailable.
Public tax history
Tax history is unavailable.
Climate risks
Neighborhood: Dunrobin
Nearby schools
GreatSchools rating
No schools nearby
We couldn't find any schools near this home.
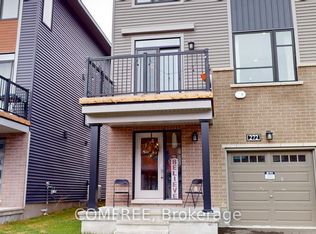
- C$525,0003 bd2 ba-- sqft272 Elsie Macgill Walk, Ottawa, ON K2W0L2For Sale
- C$2,9003 bd3 ba-- sqft228 Elsie Macgill Walk, Ottawa, ON K2W0L4For Rent

- C$2,098,9005 bd5 ba-- sqft1412 Houston Cres, Ottawa, ON K2W1B6For Sale

- C$1,149,0005 bd4 ba-- sqft201 Elsie Macgill Walk, Ottawa, ON K2W0K7For Sale

- C$2,5503 bd3 ba-- sqft288 Elsie Macgill Walk, Ottawa, ON K2W0K7For Rent
- C$2,6503 bd3 ba-- sqft230 Invention Blvd, Ottawa, ON K2K1X7For Rent
- from C$554,8583 bd3 ba1.6k sqftEquinox Plan, Northwoods, Ottawa, ON K2K1X7New Construction
- from C$547,7793 bd3 ba1.5k sqftOdyssey Plan, Northwoods, Ottawa, ON K2K1X7New Construction
- from C$543,3543 bd3 ba1.4k sqftNexus Plan, Northwoods, Ottawa, ON K2K1X7New Construction
Similar homes
- C$1,450,0005 bd4 ba-- sqft14 Panandrick View Dr, Ottawa, ON K2W 1A5For Sale
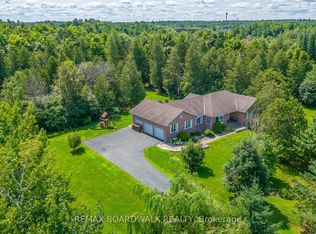 MLS ID #X13636710, REMAX BOARDWALK REALTY. TRREB
 - C$1,498,0004 bd3 ba-- sqft1518 Monaghan Ln, Ottawa, ON K2W 1B4For Sale
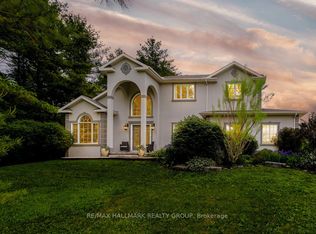 MLS ID #X13425960, RE/MAX HALLMARK REALTY GROUP. TRREB
 - C$1,599,9004 bd3 ba-- sqft108 Edith Margaret Pl, Ottawa, ON K2W 1A8For Sale
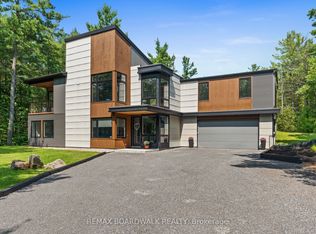 MLS ID #X13149656, REMAX BOARDWALK REALTY. TRREB
 - C$1,699,0005 bd6 ba-- sqft137 Goodman Dr, Ottawa, ON K2W 1C7For Sale
 MLS ID #X13576832, RE/MAX HALLMARK REALTY GROUP. TRREB
 - C$1,499,9006 bd4 ba-- sqft104 Wilbert Cox Dr, Ottawa, ON K0A 1L0For SaleMLS ID #X13411494, RE/MAX HALLMARK REALTY GROUP. TRREB
- C$1,495,0003 bd3 ba-- sqft145 Barrdon Rd, Ottawa, ON K0A 1L0For SaleMLS ID #X13544018, ROYAL LEPAGE TEAM REALTY. TRREB
- C$1,249,8004 bd3 ba-- sqft636 Eagle Crest Hts, Ottawa, ON K2S 1G1For SaleMLS ID #X13645380, RE/MAX HALLMARK REALTY GROUP. TRREB
- C$1,379,9005 bd5 ba-- sqft233 Marjan Cres, Ottawa, ON K2J 0N2For SaleMLS ID #X13641330, HOME RUN REALTY INC.. TRREB
- C$1,350,0004 bd4 ba-- sqft4136 Armitage Ave, Ottawa, ON K0A 1T0For SaleMLS ID #X13630038, FIRST CHOICE REALTY ONTARIO LTD.. TRREB
- C$1,025,0004 bd3 ba-- sqft520 David Manchester Rd, Ottawa, ON K0A 1L0For SaleMLS ID #X13623132, RE/MAX HALLMARK REALTY GROUP. TRREB
- C$1,299,9004 bd4 ba-- sqft20 Halldorson Cres, Ottawa, ON K2K 2C7For SaleMLS ID #X13420246, RE/MAX HALLMARK REALTY GROUP. TRREB
- C$949,9005 bd4 ba-- sqft1165 Klondike Rd, Ottawa, ON K2W 1C8For SaleMLS ID #X13621526, ROYAL LEPAGE INTEGRITY REALTY. TRREB
- C$1,495,0006 bd4 ba-- sqft2754 Eagleson Rd, Ottawa, ON K2S 1B8For SaleMLS ID #X13428786, ROYAL LEPAGE INTEGRITY REALTY. TRREB
- C$1,499,0005 bd4 ba-- sqft476 Ancaster Ave, Ottawa, ON K2B 5B7For SaleMLS ID #X13234770, ROYAL LEPAGE INTEGRITY REALTY. TRREB
- C$1,299,0004 bd4 ba-- sqft6 Zokol Cres, Ottawa, ON K2K 2K5For SaleMLS ID #X13412808, HOME RUN REALTY INC.. TRREB
- C$749,0004 bd3 ba-- sqft355 Celtic Ridge Cres, Ottawa, ON K2W 0B6For SaleMLS ID #X13606452, ROYAL LEPAGE INTEGRITY REALTY. TRREB
- C$1,769,9005 bd4 ba-- sqft6 Marchbrook Cir, Ottawa, ON K2W 1A1For SaleMLS ID #X13003380, ROYAL LEPAGE INTEGRITY REALTY. TRREB
- C$1,425,0004 bd3 ba-- sqft234 Cyd St, Ottawa, ON K0A 1L0For SaleMLS ID #X13257774, ROYAL LEPAGE TEAM REALTY. TRREB
- C$1,349,9005 bd4 ba-- sqft1958 Neepawa Ave, Ottawa, ON K2A 3L5For SaleMLS ID #X13514304, REAL BROKER ONTARIO LTD.. TRREB
- C$939,9003 bd4 ba-- sqft856 Norton Ave, Ottawa, ON K2B 5P6For SaleMLS ID #X13634502, RE/MAX HALLMARK REALTY GROUP. TRREB
