This Rarely Offered Detached Bungalow has been Meticulously Maintained! This Home is Situated on a Highly Desired Street w/a 2-Acre Treed Lot Within the PRIME LOCATION OF RURAL KANATA. This Property Offers Unparalleled Tranquility & Privacy, Enhanced by Mature Surrounding Trees & NO REAR NEIGHBORS. The Home Features an Expansive Layout w/5 Bedrms & 4 Bathrms. Ceramic & Hardwood Floors Flow Throughout the Main Level. All Baths Have Been Fully Updated. Spacious Mudroom Off the Garage Features a Convenient 2 Piece Bath & Back Door that Leads to your Private Backyard. A CUSTOM, RESORT STYLE BACKYARD Featuring a Heated Inground Pool W/a Striking Waterfall Feature & Stone Diving Board. The Private Oasis Includes a Gazebo, Extensive Decking, Invisible Fence & Firepit Area, All Set within Professional Landscaping & a Mature Treeline. A key Architectural Asset of this Home is the Fully Finished Lower Level, which Includes a 2nd Kitchen & a Separate Dedicated Entrance Accessible Directly from the Garage, Making it an Ideal Candidate for a Self-Contained In-Law or Nanny Suite. Further Enhancing the Property is the Triple Bay Garage (Heated), Providing Ample Space for Vehicles, Storage, or a Workshop. This Home Represents a Rare Opportunity to Acquire a Substantial, Move-In-Ready Property that Perfectly Blends Peaceful Country Living w/the Convenience of Amenities, Walking & Biking Trails & High End School Minutes Away. No Sump Pump Needed as Home Sits High. Pool Liner(2023). Natural Gas Heating (Furnace 2021) & New Heat Pump (Heating & Cooling 2023). Roof 2017. Basement Windows 2022. 200 AMP Service. Generac Included! (2020). 24 Hours Irrevocable for all Offers.
For sale
C$1,450,000
14 Panandrick View Dr, Ottawa, ON K2W 1A5
5beds
4baths
Single Family Residence
Built in ----
2 Square Feet Lot
$-- Zestimate®
C$--/sqft
C$-- HOA
What's special
- 49 days |
- 22 |
- 1 |
Zillow last checked:
Listing updated:
Listed by:
REMAX BOARDWALK REALTY
Source: TRREB,MLS®#: X13236308 Originating MLS®#: Ottawa Real Estate Board
Originating MLS®#: Ottawa Real Estate BoardFacts & features
Interior
Bedrooms & bathrooms
- Bedrooms: 5
- Bathrooms: 4
Primary bedroom
- Level: Main
- Dimensions: 4.59 x 3.65
Bedroom
- Level: Basement
- Dimensions: 4.6 x 3.38
Bedroom
- Level: Basement
- Dimensions: 6.11 x 4.29
Bedroom
- Level: Main
- Dimensions: 3.86 x 3.65
Bedroom
- Level: Main
- Dimensions: 3.86 x 3.55
Bathroom
- Level: Main
- Dimensions: 1.25 x 1.25
Bathroom
- Level: Basement
- Dimensions: 3.05 x 1.85
Bathroom
- Level: Main
- Dimensions: 2.46 x 2.44
Bathroom
- Level: Main
- Dimensions: 2.45 x 2.15
Other
- Level: Basement
- Dimensions: 3.05 x 1.85
Dining room
- Level: Main
- Dimensions: 4.58 x 3.08
Family room
- Level: Basement
- Dimensions: 5.81 x 4.29
Foyer
- Level: Main
- Dimensions: 2.74 x 4.28
Game room
- Level: Basement
- Dimensions: 4.29 x 4.29
Kitchen
- Level: Basement
- Dimensions: 4.27 x 3.66
Kitchen
- Level: Main
- Dimensions: 4.57 x 3.45
Living room
- Level: Main
- Dimensions: 6.09 x 4.57
Mud room
- Level: Main
- Dimensions: 4.58 x 3.08
Heating
- Forced Air, Gas
Cooling
- Other
Appliances
- Included: Water Heater Owned, Water Treatment
Features
- Central Vacuum, Primary Bedroom - Main Floor, Storage
- Basement: Full,Finished
- Has fireplace: Yes
- Fireplace features: Natural Gas
Interior area
- Living area range: 2000-2500 null
Video & virtual tour
Property
Parking
- Total spaces: 18
- Parking features: Garage Door Opener
- Has garage: Yes
Features
- Patio & porch: Deck, Patio
- Exterior features: Landscaped, Privacy
- Has private pool: Yes
- Pool features: In Ground
Lot
- Size: 2 Square Feet
- Features: Wooded/Treed, Park, Rectangular Lot
Details
- Parcel number: 045260075
Construction
Type & style
- Home type: SingleFamily
- Architectural style: Bungalow
- Property subtype: Single Family Residence
Materials
- Brick
- Foundation: Concrete
- Roof: Asphalt Shingle
Utilities & green energy
- Sewer: Septic
Community & HOA
Location
- Region: Ottawa
Financial & listing details
- Annual tax amount: C$5,951
- Date on market: 6/3/2026
REMAX BOARDWALK REALTY
REMAX BOARDWALK REALTY
By pressing Contact Agent, you agree that the real estate professional identified above may call/text you about your search, which may involve use of automated means and pre-recorded/artificial voices. You don't need to consent as a condition of buying any property, goods, or services. Message/data rates may apply. You also agree to our Terms of Use. Zillow does not endorse any real estate professionals. We may share information about your recent and future site activity with your agent to help them understand what you're looking for in a home.
Price history
Price history is unavailable.
Public tax history
Tax history is unavailable.
Climate risks
Neighborhood: Dunrobin
Nearby schools
GreatSchools rating
No schools nearby
We couldn't find any schools near this home.
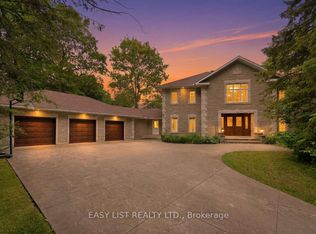
- C$2,300,0005 bd4 ba-- sqft28 Marchbrook Cir, Ottawa, ON K2W1A1For Sale
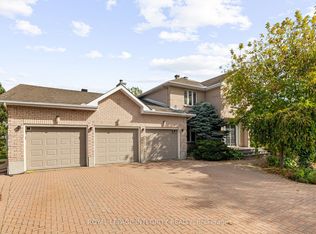
- C$656,9003 bd3 ba-- sqft1132 Spoor St, Ottawa, ON K2K1X7For Sale

- C$1,769,9005 bd4 ba-- sqft6 Marchbrook Cir, Ottawa, ON K2W1A1For Sale
- C$745,0006 bd3 ba2k sqft1226 Old Carp Rd, Ottawa, ON K2W0H5Sold

- C$1,199,0004 bd5 ba-- sqft121 Muskego Cres, Ottawa, ON K2W1H6For Sale
- C$599,9003 bd3 ba-- sqft1160 Halton Ter, Ottawa, ON K2W1H6For Sale
- C$1,498,0004 bd3 ba-- sqft1518 Monaghan Ln, Ottawa, ON K2W1B4For Sale
- C$2,0502 bd2 ba990 sqft1158 Old Second Line Rd #1486790, Ottawa, ON K2W0H9For Rent
Similar homes
- C$1,769,9005 bd4 ba-- sqft6 Marchbrook Cir, Ottawa, ON K2W 1A1For SaleMLS ID #X13003380, ROYAL LEPAGE INTEGRITY REALTY. TRREB
- C$1,599,9004 bd3 ba-- sqft108 Edith Margaret Pl, Ottawa, ON K2W 1A8For Sale
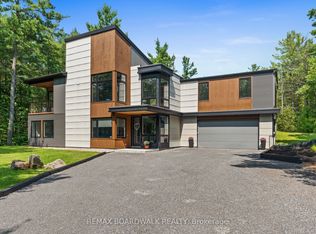 MLS ID #X13149656, REMAX BOARDWALK REALTY. TRREB
 - C$1,599,9006 bd4 ba-- sqft104 Wilbert Cox Dr, Ottawa, ON K0A 1L0For Sale
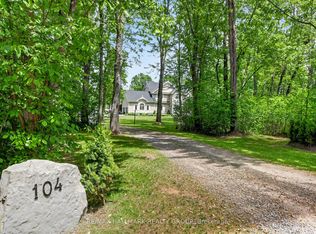 MLS ID #X13411494, RE/MAX HALLMARK REALTY GROUP. TRREB
 - C$1,425,0004 bd3 ba-- sqft234 Cyd St, Ottawa, ON K0A 1L0For Sale
 MLS ID #X13257774, ROYAL LEPAGE TEAM REALTY. TRREB
 - C$1,299,9004 bd4 ba-- sqft20 Halldorson Cres, Ottawa, ON K2K 2C7For SaleMLS ID #X13420246, RE/MAX HALLMARK REALTY GROUP. TRREB
- C$1,299,0004 bd4 ba-- sqft6 Zokol Cres, Ottawa, ON K2K 2K5For SaleMLS ID #X13412808, HOME RUN REALTY INC.. TRREB
- C$1,288,0005 bd4 ba-- sqft136 Shaughnessy Cres, Ottawa, ON K2K 2N3For SaleMLS ID #X13412744, KELLER WILLIAMS ICON REALTY. TRREB
- C$1,090,0004 bd4 ba-- sqft112 Kerscott Heights Way, Ottawa, ON K0A 1T0For SaleMLS ID #X13509118, HOME RUN REALTY INC.. TRREB
- C$1,149,0004 bd4 ba-- sqft151 Charlies Ln, Ottawa, ON K0A 1L0For SaleMLS ID #X13227594, RE/MAX HALLMARK REALTY GROUP. TRREB
- C$1,487,0004 bd4 ba-- sqft5558 S Island Park Dr, Ottawa, ON K4M 1J2For SaleMLS ID #X13583326, INNOVATION REALTY LTD.. TRREB
- C$1,075,0005 bd4 ba-- sqft29 Nortoba Cres, Ottawa, ON K2T 1G9For SaleMLS ID #X13527172, ROYAL LEPAGE INTEGRITY REALTY. TRREB
- C$1,789,0004 bd3 ba-- sqft3 Wintergreen Dr, Ottawa, ON K2S 1E5For SaleMLS ID #X13535442, DETAILS REALTY INC.. TRREB
- C$1,379,0004 bd4 ba-- sqft32 Marble Arch Cres, Ottawa, ON K2G 5S3For SaleMLS ID #X13061154, INNOVATION REALTY LTD.. TRREB
- C$1,124,9003 bd4 ba-- sqft45 Turtle Point Point, Ottawa, ON K2K 3P1For SaleMLS ID #X13411290, CENTURY 21 SYNERGY REALTY INC.. TRREB
- C$1,330,0005 bd4 ba-- sqft1757 Corkery Rd, Ottawa, ON K0A 1L0For SaleMLS ID #X13164228, RE/MAX HALLMARK REALTY GROUP. TRREB
- C$1,349,0004 bd5 ba-- sqft7479 Bleeks Rd, Ottawa, ON K0A 1B0For SaleMLS ID #X13548830, RE/MAX HALLMARK REALTY GROUP. TRREB
- C$925,0005 bd3 ba-- sqft2 Birdstone Ave, Ottawa, ON K2S 0S2For SaleMLS ID #X13178088, RE/MAX HALLMARK REALTY GROUP. TRREB
- C$1,124,9006 bd4 ba-- sqft1288 Plante Dr, Ottawa, ON K1V 9G2For SaleMLS ID #X13581182, ROYAL LEPAGE TEAM REALTY. TRREB
- C$1,300,0005 bd5 ba-- sqft508 Dusty Miller Cres, Ottawa, ON K1V 2K1For SaleMLS ID #X13571148, ROYAL LEPAGE TEAM REALTY. TRREB
- C$1,698,0004 bd4 ba-- sqft1934 Lenester Ave, Ottawa, ON K2A 1J9For SaleMLS ID #X13435800, RE/MAX HALLMARK REALTY GROUP. TRREB
