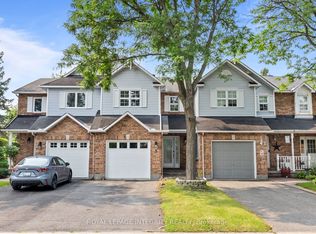
Welcome to the Lytham model, a beautifully upgraded 3-bedroom, 3-bathroom middle-unit townhome offering stylish finishes and thoughtful upgrades throughout. The open-concept main floor features a stunning two-tone kitchen with upgraded cabinetry, 40"/42" upper cabinets, a 24" deep cabinet above the refrigerator, upgraded cabinet hardware in matte black, Calacatta Prado stone countertops, a chimney hood fan, and under-cabinet LED lighting. Upgraded matte-black kitchen and bathroom accessories add a contemporary touch throughout.Enjoy upgraded maple hardwood flooring and a maple staircase leading to the second floor, along with upgraded ceramic tile flooring and wall tile, plush upgraded carpet and underpad in the bedrooms and rec room, and additional lighting throughout. Appliances and window coverings are included, making this home move-in ready. A fantastic opportunity to own a thoughtfully designed home with an extensive selection of premium builder upgrades.
For sale
C$667,900
1202 Spoor St, Ottawa, ON K2K 1X7
3beds
3baths
Townhouse
Built in ----
2,000 Square Feet Lot
$-- Zestimate®
C$--/sqft
C$-- HOA
What's special
Open-concept main floorStunning two-tone kitchenUpgraded cabinetryCalacatta prado stone countertopsChimney hood fanUnder-cabinet led lightingUpgraded maple hardwood flooring
- 2 days |
- 6 |
- 0 |
Zillow last checked:
Listing updated:
Listed by:
THE AGENCY OTTAWA
Source: TRREB,MLS®#: X13671138 Originating MLS®#: Ottawa Real Estate Board
Originating MLS®#: Ottawa Real Estate BoardFacts & features
Interior
Bedrooms & bathrooms
- Bedrooms: 3
- Bathrooms: 3
Heating
- Forced Air, Gas
Cooling
- Central Air
Features
- Basement: Full,Partially Finished
- Has fireplace: No
Interior area
- Living area range: 1500-2000 null
Property
Parking
- Total spaces: 3
- Parking features: Garage Door Opener
- Has garage: Yes
Features
- Stories: 2
- Pool features: None
Lot
- Size: 2,000 Square Feet
- Features: Place Of Worship
Details
- Parcel number: 045261931
Construction
Type & style
- Home type: Townhouse
- Property subtype: Townhouse
Materials
- Brick, Other
- Foundation: Poured Concrete
- Roof: Asphalt Shingle
Details
- Builder name: Claridge
Utilities & green energy
- Sewer: Sewer
Community & HOA
Location
- Region: Ottawa
Financial & listing details
- Date on market: 8/13/2026
Price history
Price history is unavailable.
Public tax history
Tax history is unavailable.
Climate risks
Neighborhood: Dunrobin
Nearby schools
GreatSchools rating
No schools nearby
We couldn't find any schools near this home.
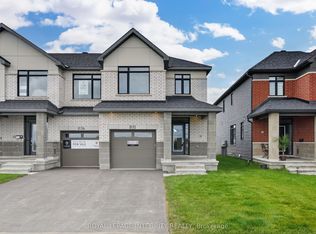
- C$3,2003 bd3 ba-- sqft1132 Spoor St, Ottawa, ON K2K1X7For Rent
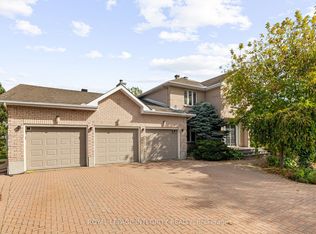
- C$1,769,9005 bd4 ba-- sqft6 Marchbrook Cir, Ottawa, ON K2W1A1For Sale
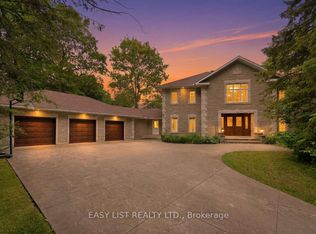
- C$2,300,0005 bd4 ba-- sqft28 Marchbrook Cir, Ottawa, ON K2W1A1For Sale
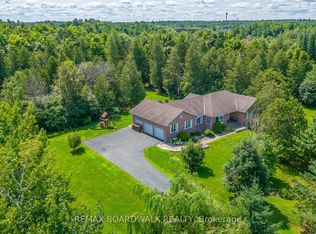
- C$1,450,0005 bd4 ba-- sqft14 Panandrick View Dr, Ottawa, ON K2W1A5For Sale
- C$745,0006 bd3 ba2k sqft1226 Old Carp Rd, Ottawa, ON K2W0H5Sold
- C$--4 bd4 ba-- sqft1159 Halton Ter, Ottawa, ON K2W1H1Off Market
- from C$554,8583 bd3 ba1.6k sqftEquinox Plan, Northwoods, Ottawa, ON K2K1X7New Construction
- from C$547,7793 bd3 ba1.5k sqftOdyssey Plan, Northwoods, Ottawa, ON K2K1X7New Construction
Similar homes
- C$639,9003 bd3 ba-- sqft599 Malkowski St, Ottawa, ON K2K 0B4For Sale
 MLS ID #X13672848, ROYAL LEPAGE TEAM REALTY. TRREB
 - C$605,0003 bd3 ba-- sqft125 Woodmill Ter W, Ottawa, ON K2K 0B8For Sale
 MLS ID #X13675854, ROYAL LEPAGE INTEGRITY REALTY. TRREB
 - C$679,9003 bd3 ba-- sqft216 Badgeley Ave, Ottawa, ON K2T 0A4For Sale
 MLS ID #X13677206, ROYAL LEPAGE PERFORMANCE REALTY. TRREB
 - C$639,9003 bd3 ba-- sqft3 Kalbrook St, Ottawa, ON K2T 1A8For Sale
 MLS ID #X13671714, ROYAL LEPAGE INTEGRITY REALTY. TRREB
 - C$559,9003 bd2 ba-- sqft1310 Halton Ter, Ottawa, ON K2K 3K6For SaleMLS ID #X13667584, INNOVATION REALTY LTD.. TRREB
- C$619,0003 bd3 ba-- sqft52 Blackdome Cres, Ottawa, ON K2T 1A9For SaleMLS ID #X13663356, ROYAL LEPAGE INTEGRITY REALTY. TRREB
- C$619,8883 bd2 ba-- sqft107 Bishops Mills Way, Ottawa, ON K2K 3C2For SaleMLS ID #X13671844, RE/MAX HALLMARK REALTY GROUP. TRREB
- C$725,0003 bd4 ba-- sqft1331 Klondike Rd, Ottawa, ON K2W 0C5For SaleMLS ID #X13662804, ROYAL LEPAGE PERFORMANCE REALTY. TRREB
- C$789,0003 bd3 ba-- sqft60 Woliston Cres, Ottawa, ON K2W 1E5For SaleMLS ID #X13666880, ROYAL LEPAGE TEAM REALTY. TRREB
- C$619,0003 bd3 ba-- sqft202 Maxwell Bridge Rd, Ottawa, ON K2W 0B8For SaleMLS ID #X13595836, HOME RUN REALTY INC.. TRREB
- from C$547,7793 bd3 ba1.5k sqftOdyssey Plan, Northwoods, Ottawa, ON K2K 1X7New ConstructionMattamy Homes Canada
- C$685,0004 bd3 ba-- sqft533 Winterset Rd, Ottawa, ON K2T 0P4For SaleMLS ID #X13631630, GRAPE VINE REALTY INC.. TRREB
- C$603,9003 bd3 ba-- sqft648 Galarneau Way, Ottawa, ON K2W 0M2For SaleMLS ID #X13136146, ROYAL LEPAGE TEAM REALTY. TRREB
- from C$677,8673 bd3 ba2.1k sqftVibrance Plan, Northwoods, Ottawa, ON K2K 1X7New ConstructionMattamy Homes Canada
- C$607,9003 bd3 ba-- sqft640 Galarneau Way, Ottawa, ON K2W 0M2For SaleMLS ID #X13039726, ROYAL LEPAGE TEAM REALTY. TRREB
- from C$543,3543 bd3 ba1.4k sqftNexus Plan, Northwoods, Ottawa, ON K2K 1X7New ConstructionMattamy Homes Canada
- C$613,9004 bd3 ba-- sqft652 Galarneau Way, Ottawa, ON K2W 0M2For SaleMLS ID #X13136132, ROYAL LEPAGE TEAM REALTY. TRREB
- C$759,9903 bd4 ba-- sqft280 Keyrock Dr, Ottawa, ON K2T 0G1For SaleMLS ID #X13645116, ROYAL LEPAGE INTEGRITY REALTY. TRREB
- C$629,0003 bd3 ba-- sqft132 Acklam Ter, Kanata, ON K2K 2J5For SaleMLS ID #X13172346, RE/MAX DELTA REALTY TEAM. TRREB
- C$575,0003 bd3 ba-- sqft112 Attwell Private, Kanata, ON K2K 0P6For SaleMLS ID #X13544380, CENTURY 21 SYNERGY REALTY INC.. TRREB
