Welcome to 1310 Halton Terrace; end unit corner lot townhome in Morgan's Grant community. From the moment you step inside, a welcoming foyer leads into a bright and beautifully appointed open-concept main floor, thoughtfully designed for both everyday family life and effortless entertaining. The stylish kitchen features an abundance of cabinetry, modern appliances, elegant granite countertops.The spacious dining area is framed by patio doors, filling the home with natural light and creating a seamless connection to the inviting living room. Upstairs, you'll find three generously sized bedrooms, offering comfortable retreats for the whole family, along with a full bathroom featuring luxury vinyl flooring. The finished basement adds valuable living space and endless possibilities perfect for a family rec room, home gym, play area, or entertaining guests.Step outside to your private, fully fenced backyard an ideal space for children to play, summer barbecues, family gatherings, or simply enjoying time outdoors. Located in the heart of Morgan's Grant, this home offers an exceptional lifestyle in one of Kanata North's established and sought-after family communities. Enjoy the convenience of being close to Kanata North's high-tech hub, making the commute to major technology employers quick and convenient. Families will appreciate the excellent selection of nearby schools, including Jack Donohue Public School, located beside W.C. Bowes Park, as well as a nearby École élémentaire publique Grande-Ourse. The community is surrounded by parks, green spaces, walking trails, and recreation, with the Richcraft Recreation Complex and the scenic trails of the South March Highlands just minutes away.With everyday amenities all within easy reach, this is a location that truly supports a connected and convenient family lifestyle.thoughtfully laid out, this is a wonderful opportunity to enjoy the comfort, convenience, and community that Morgan's Grant has to offer.
For sale
C$559,900
1310 Halton Ter, Ottawa, ON K2K 3K6
3beds
2baths
Townhouse
Built in ----
3,514 Square Feet Lot
$-- Zestimate®
C$--/sqft
C$-- HOA
What's special
Welcoming foyerStylish kitchenAbundance of cabinetryModern appliancesElegant granite countertopsThree generously sized bedroomsPrivate fully fenced backyard
- 71 days
- 13
- 1
Zillow last checked:
Listing updated:
Listed by:
INNOVATION REALTY LTD.
Source: TRREB,MLS®#: X13667584 Originating MLS®#: Ottawa Real Estate Board
Originating MLS®#: Ottawa Real Estate BoardFacts & features
Interior
Bedrooms & bathrooms
- Bedrooms: 3
- Bathrooms: 2
Primary bedroom
- Level: Second
- Dimensions: 3.81 x 5
Bedroom 2
- Level: Second
- Dimensions: 4.05 x 2.52
Bedroom 3
- Level: Second
- Dimensions: 2.99 x 2.91
Bathroom
- Level: Second
- Dimensions: 1.73 x 2.44
Bathroom
- Level: Main
- Dimensions: 1.35 x 1.38
Dining room
- Level: Main
- Dimensions: 2.66 x 2.04
Family room
- Level: Basement
- Dimensions: 5.22 x 3.71
Foyer
- Level: Main
- Dimensions: 2.86 x 1.73
Kitchen
- Level: Main
- Dimensions: 2.92 x 3.09
Living room
- Level: Main
- Dimensions: 4.02 x 3.45
Heating
- Forced Air, Gas
Cooling
- Central Air
Features
- Basement: Finished
- Has fireplace: Yes
- Fireplace features: Natural Gas
Interior area
- Living area range: 1100-1500 null
Property
Parking
- Total spaces: 2
- Parking features: Available, Garage Door Opener
- Has garage: Yes
Features
- Stories: 2
- Pool features: None
Lot
- Size: 3,514 Square Feet
- Features: Irregular Lot
Details
- Parcel number: 044770910
Construction
Type & style
- Home type: Townhouse
- Property subtype: Townhouse
Materials
- Brick, Vinyl Siding
- Foundation: Poured Concrete
- Roof: Asphalt Shingle
Details
- Builder name: BRAEBURY HOMES
Utilities & green energy
- Sewer: Sewer
Community & HOA
Location
- Region: Ottawa
Financial & listing details
- Annual tax amount: C$4,084
- Date on market: 8/12/2026
Price history
Price history is unavailable.
Public tax history
Tax history is unavailable.
Climate risks
Neighborhood: K2K
Nearby schools
GreatSchools rating
No schools nearby
We couldn't find any schools near this home.


Similar homes
- C$589,9003 bd3 ba-- sqft52 Piper Cres, Ottawa, ON K2K 2S8For Sale
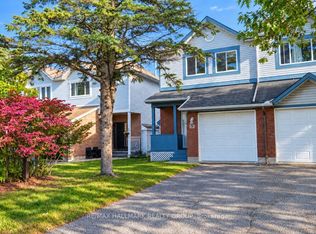 MLS ID #X13853720, RE/MAX HALLMARK REALTY GROUP. TRREB
 - C$575,0003 bd3 ba-- sqft37 Chantilly Gate, Ottawa, ON K2S 2B1For Sale
 MLS ID #X13759842, INNOVATION REALTY LTD.. TRREB
 - C$599,9003 bd3 ba-- sqft709 Derreen Ave, Ottawa, ON K2S 2Z2For Sale
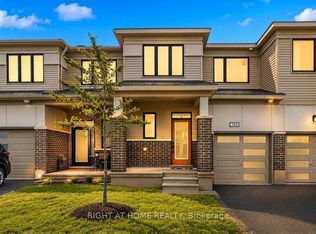 MLS ID #X13682258, RIGHT AT HOME REALTY. TRREB
 - C$549,9003 bd2 ba-- sqft82 Whalings Cir, Ottawa, ON K2S 1S4For Sale
 MLS ID #X13778546, RE/MAX HALLMARK REALTY GROUP. TRREB
