Beautifully maintained and available for immediate occupancy, this move-in-ready townhome offers the perfect blend of comfort today and exciting possibilities for tomorrow. The bright, welcoming main level features rich hardwood flooring, an open-concept layout, stainless steel appliances, and no carpet anywhere (expect stairs), creating a timeless look that's both stylish and easy to maintain. Upstairs, the spacious primary suite offers a large walk-in closet and a beautifully renovated ensuite complete with a relaxing Roman soaker tub and separate shower. Two additional bedrooms and another full bathroom provide plenty of room for family, guests, or a home office. The walkout basement is what truly sets this home apart. With finished walls and flooring already in place, an open ceiling ready for your personal finishing touches, and rough-ins for a future kitchen, this level offers outstanding flexibility. Create the recreation room you've always wanted, a home office, fitness area, hobby space, additional bedroom, or explore the potential for a future multigenerational living area or private guest suite, subject to any required permits and approvals. A new roof (2023), attached garage, parking for additional vehicles, and a mature, family-friendly neighbourhood close to parks, schools, shopping, transit, and everyday amenities complete the package. This is an opportunity to move in now and customize the lower level over time as your family's needs evolve. Homes offering this combination of condition, flexibility, and future potential are becoming increasingly difficult to find. ** Open house this Sunday July 19th 2-4pm **
For sale
C$594,900
261 Parkin Cir, Ottawa, ON K1T 4G8
3beds
3baths
Townhouse
Built in ----
1,722 Square Feet Lot
$-- Zestimate®
C$--/sqft
C$-- HOA
What's special
Bright welcoming main levelRich hardwood flooringOpen-concept layoutStainless steel appliancesSpacious primary suiteLarge walk-in closetBeautifully renovated ensuite
- 41 days |
- 15 |
- 0 |
Zillow last checked:
Listing updated:
Listed by:
DETAILS REALTY INC.
Source: TRREB,MLS®#: X13480858 Originating MLS®#: Ottawa Real Estate Board
Originating MLS®#: Ottawa Real Estate BoardFacts & features
Interior
Bedrooms & bathrooms
- Bedrooms: 3
- Bathrooms: 3
Primary bedroom
- Level: Second
- Dimensions: 3.76 x 4.72
Bedroom 2
- Level: Second
- Dimensions: 3.45 x 3.43
Bedroom 3
- Level: Second
- Dimensions: 3.09 x 3.76
Bathroom
- Level: Second
- Dimensions: 2.78 x 2.45
Bathroom
- Level: Second
- Dimensions: 2.34 x 1.85
Dining room
- Level: Main
- Dimensions: 3.22 x 3.06
Foyer
- Level: Main
- Dimensions: 2.69 x 1.69
Kitchen
- Level: Main
- Dimensions: 3.1 x 2.72
Living room
- Level: Main
- Dimensions: 3.42 x 5.09
Recreation
- Level: Basement
- Dimensions: 6.64 x 5.41
Heating
- Forced Air, Gas
Cooling
- Central Air
Features
- None, Rough-In Bath
- Basement: Full,Finished
- Has fireplace: No
Interior area
- Living area range: 1100-1500 null
Video & virtual tour
Property
Parking
- Total spaces: 3
- Parking features: Garage
- Has garage: Yes
Features
- Stories: 2
- Pool features: None
Lot
- Size: 1,722 Square Feet
Details
- Parcel number: 043410435
Construction
Type & style
- Home type: Townhouse
- Property subtype: Townhouse
Materials
- Brick Front, Vinyl Siding
- Foundation: Poured Concrete
- Roof: Asphalt Shingle
Utilities & green energy
- Sewer: Sewer
Community & HOA
Location
- Region: Ottawa
Financial & listing details
- Annual tax amount: C$3,885
- Date on market: 6/23/2026
DETAILS REALTY INC.
DETAILS REALTY INC.
By pressing Contact Agent, you agree that the real estate professional identified above may call/text you about your search, which may involve use of automated means and pre-recorded/artificial voices. You don't need to consent as a condition of buying any property, goods, or services. Message/data rates may apply. You also agree to our Terms of Use. Zillow does not endorse any real estate professionals. We may share information about your recent and future site activity with your agent to help them understand what you're looking for in a home.
Price history
Price history is unavailable.
Public tax history
Tax history is unavailable.
Climate risks
Neighborhood: K1T
Nearby schools
GreatSchools rating
No schools nearby
We couldn't find any schools near this home.
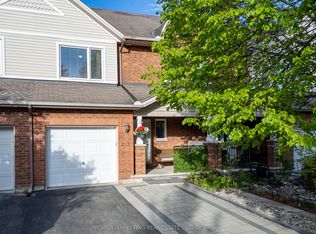
- C$639,9003 bd4 ba-- sqft253 Parkin Cir, Ottawa, ON K1T4H7For Sale
- C$355,0004 bd2 ba-- sqft3116 Stockton Dr #127, Ottawa, ON K1T1S1For Sale

- C$374,9003 bd2 ba-- sqft3107 Stockton Dr #26, Ottawa, ON K1T1S2For Sale

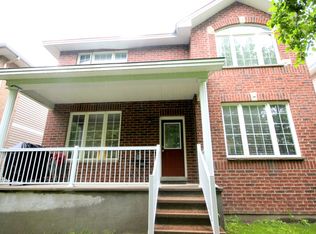
- C$--3 bd3 ba-- sqft287 Parkin Cir, Ottawa, ON K1T4G8Off Market
- C$345,0003 bd1 ba-- sqft3105 Stockton Dr #25, Ottawa, ON K1T1R6For Sale
- C$749,0003 bd3 ba-- sqft1496 Queensdale Ave, Ottawa, ON K1T4G3For Sale
- C$355,0003 bd2 ba-- sqft3194 Stockton Dr, Ottawa, ON K1T1S1For Sale
- C$349,0003 bd2 ba-- sqft3202 Stockton Dr #85, Ottawa, ON K1T1S1For Sale
Similar homes
- C$599,0004 bd3 ba-- sqft24 Southport Dr, Ottawa, ON K1T 3E7For Sale
 MLS ID #X13546078, DETAILS REALTY INC.. TRREB
 - C$574,9004 bd3 ba-- sqft92 Inverkip Ave, Ottawa, ON K1T 4B9For Sale
 MLS ID #X13605226, ROYAL LEPAGE INTEGRITY REALTY. TRREB
 - C$619,9003 bd3 ba-- sqft110 Hunters Glen Cres, Ottawa, ON K1T 3R1For Sale
 MLS ID #X13455154, RE/MAX HALLMARK REALTY GROUP. TRREB
 - C$599,0003 bd3 ba-- sqft121 Thornbury Cres, Ottawa, ON K2G 6J1For Sale
 MLS ID #X13619262, KELLER WILLIAMS ICON REALTY. TRREB
 - C$574,9003 bd3 ba-- sqft11 Longshire Cir, Ottawa, ON K2J 4K7For SaleMLS ID #X13626518, EXP REALTY. TRREB
- C$609,9003 bd3 ba-- sqft85 Palmadeo Dr, Ottawa, ON K2J 4Z4For SaleMLS ID #X13611184, HOME RUN REALTY INC.. TRREB
- C$649,9004 bd3 ba-- sqft137 Hunterswood Cres, Ottawa, ON K1G 5W1For SaleMLS ID #X13610266, ROYAL LEPAGE INTEGRITY REALTY. TRREB
- C$599,9003 bd4 ba-- sqft91 Thornbury Cres, Ottawa, ON K2G 6C4For SaleMLS ID #X13463676, ROYAL LEPAGE TEAM REALTY. TRREB
- C$575,0003 bd3 ba-- sqft2 Ventnor Way, Ottawa, ON K2J 1M3For SaleMLS ID #X13616816, EXIT REALTY MATRIX. TRREB
- C$698,0004 bd3 ba-- sqft2876 Tresa Ct, Ottawa, ON K1T 2H1For SaleMLS ID #X13454550, DETAILS REALTY INC.. TRREB
- C$579,9003 bd3 ba-- sqft418 Beatrice Dr, Ottawa, ON K2J 4W9For SaleMLS ID #X13627856, IDEAL PROPERTIES REALTY. TRREB
- C$659,0003 bd2 ba-- sqft54 Meadowcroft Cres, Ottawa, ON K1J 1H2For SaleMLS ID #X13601948, CENTURY 21 SYNERGY REALTY INC. TRREB
- C$585,0004 bd4 ba-- sqft5981 Pineglade Cres, Ottawa, ON K1W 1G7For SaleMLS ID #X13612610, REMAX BOARDWALK REALTY. TRREB
- C$619,9003 bd3 ba-- sqft349 Sweetflag St, Ottawa, ON K2J 5Y7For SaleMLS ID #X13497446, ROYAL LEPAGE TEAM REALTY. TRREB
- C$565,0003 bd3 ba-- sqft617 Spikemoss Pl, Ottawa, ON K4A 0C9For SaleMLS ID #X13620450, REMAX BOARDWALK REALTY. TRREB
- C$645,0003 bd3 ba-- sqft145 Marrissa Ave, Ottawa, ON K1J 0A4For SaleMLS ID #X13506396, RE/MAX DELTA REALTY. TRREB
- C$654,9003 bd4 ba-- sqft229 Vision St, Ottawa, ON K4M 0B5For SaleMLS ID #X13610774, COLDWELL BANKER SARAZEN REALTY. TRREB
- C$575,0004 bd3 ba-- sqft3 Collington St, Ottawa, ON K2G 6X5For SaleMLS ID #X13209278, LOTFUL REALTY. TRREB
- C$599,8003 bd3 ba-- sqft14 Cohen Ave, Ottawa, ON K2L 4E9For SaleMLS ID #X13465700, HOME RUN REALTY INC.. TRREB
- C$599,0002 bd2 ba-- sqft158 Forward Ave, Ottawa, ON K1Y 1K9For SaleMLS ID #X13436026, DETAILS REALTY INC.. TRREB
