Welcome to this stunning 3-bedroom, 2.5-bath townhouse on a quiet, sought-after street. Offering comfort, style, and convenience, this move-in-ready home is ideal for first-time buyers, families, or downsizers seeking a central location without downtown congestion. Step inside to a bright, open-concept main floor filled with natural light from large windows in the living and dining areas. The updated kitchen features an oversized island, perfect for family dinners, entertaining, and everyday living. The layout is warm and functional with seamless flow for relaxing and hosting. Freshly painted throughout, the home is truly turnkey. Upstairs are three spacious bedrooms with large windows and generous closet space. The primary suite includes an updated ensuite for added comfort. The basement offers two large storage areas. The home also includes parking for three vehicles-one in the garage and two side-by-side in the driveway. Outside, enjoy a private backyard ideal for barbecues, gardening, or relaxing. The neighbourhood is a highlight-an active, close-knit community with frequent evening park meetups for kids and dogs. Just a 2-minute walk away are Kinsmen Park, Appleford Park, and Elmridge Splash Pad. One park offers evening off-leash dog hours, while winter brings two ice rinks and a popular toboggan hill, creating year-round recreation. Families will appreciate nearby daycare centres and home daycares within walking distance. Daily essentials include the public library, Splash Wave Pool, Costco, Anytime Fitness, Shoppers, LRT Blair Station, Loblaws, Walmart, Indigo, Scotiabank Theatre, coffee shops, and restaurants. Outdoor enthusiasts are 5 minutes from the Blair Boat Launch and Ottawa River pathways. Commuters enjoy quick 417 access, with downtown Ottawa and Orleans only 10-15 minutes away. This is a rare opportunity to enjoy a walkable lifestyle in a vibrant, family-friendly neighbourhood with a strong sense of community. Schedule your private showing today!
For sale
C$645,000
145 Marrissa Ave, Ottawa, ON K1J 0A4
3beds
3baths
Townhouse
Built in ----
1,459 Square Feet Lot
$-- Zestimate®
C$--/sqft
C$-- HOA
What's special
Quiet sought-after streetUpdated kitchenOversized islandFreshly painted throughoutGenerous closet space
- 25 days |
- 12 |
- 0 |
Zillow last checked:
Listing updated:
Listed by:
RE/MAX DELTA REALTY
Source: TRREB,MLS®#: X13506396 Originating MLS®#: Ottawa Real Estate Board
Originating MLS®#: Ottawa Real Estate BoardFacts & features
Interior
Bedrooms & bathrooms
- Bedrooms: 3
- Bathrooms: 3
Heating
- Forced Air, Gas
Cooling
- Central Air
Features
- Storage
- Basement: Full,Finished
- Has fireplace: Yes
- Fireplace features: Living Room, Natural Gas
Interior area
- Living area range: 1100-1500 null
Video & virtual tour
Property
Parking
- Total spaces: 3
- Parking features: Front Yard Parking, Inside Entrance, Garage Door Opener
- Has garage: Yes
Features
- Stories: 2
- Pool features: None
Lot
- Size: 1,459 Square Feet
- Features: Fenced Yard, Park, Public Transit, School Bus Route, School, Rec./Commun.Centre
Details
- Parcel number: 043700230
Construction
Type & style
- Home type: Townhouse
- Property subtype: Townhouse
Materials
- Brick Front, Vinyl Siding
- Foundation: Poured Concrete
- Roof: Asphalt Shingle
Utilities & green energy
- Sewer: Sewer
Community & HOA
Community
- Security: Carbon Monoxide Detector(s), Smoke Detector(s)
Location
- Region: Ottawa
Financial & listing details
- Annual tax amount: C$4,865
- Date on market: 6/30/2026
RE/MAX DELTA REALTY
RE/MAX DELTA REALTY
By pressing Contact Agent, you agree that the real estate professional identified above may call/text you about your search, which may involve use of automated means and pre-recorded/artificial voices. You don't need to consent as a condition of buying any property, goods, or services. Message/data rates may apply. You also agree to our Terms of Use. Zillow does not endorse any real estate professionals. We may share information about your recent and future site activity with your agent to help them understand what you're looking for in a home.
Price history
Price history is unavailable.
Public tax history
Tax history is unavailable.
Climate risks
Neighborhood: Beacon Hill South
Nearby schools
GreatSchools rating
No schools nearby
We couldn't find any schools near this home.
- C$644,9003 bd3 ba-- sqft137 Marrissa Ave, Ottawa, ON K1J0A4For Sale

- C$--4 bd3 ba-- sqft1813 Applegrove Ct #1, Ottawa, ON K1J6S4Off Market

- C$--3 bd4 ba1.5k sqft49 Steel St, Ottawa, ON K1J8V4Off Market
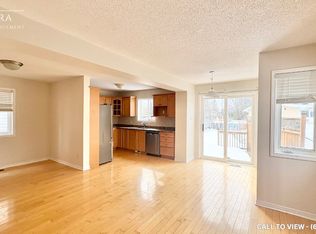
- C$--3 bd4 ba1.5k sqft49 Steel St #49, Ottawa, ON K1J8V4Off Market
- C$329,9004 bd1 ba-- sqft902 Elmsmere Rd #B, Ottawa, ON K1J7T6For Sale
- C$225,0002 bd1 ba-- sqft900 Elmsmere Rd #8, Ottawa, ON K1J7T6For Sale
- C$220,0002 bd1 ba-- sqft898 Elmsmere Rd #2, Ottawa, ON K1J7T6For Sale
- C$639,9005 bd2 ba-- sqft49 Crownhill St, Ottawa, ON K1J7K5For Sale
Similar homes
- C$599,9993 bd3 ba-- sqft112 Whispering Winds Way, Ottawa, ON K1W 0B7For Sale
 MLS ID #X13598584, DETAILS REALTY INC.. TRREB
 - C$634,9003 bd3 ba-- sqft369 Rolling Meadow Cres, Ottawa, ON K1W 0A9For Sale
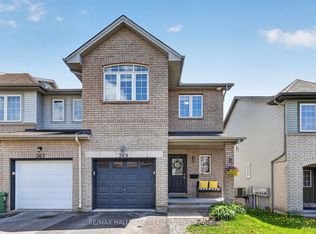 MLS ID #X13187578, RE/MAX HALLMARK REALTY GROUP. TRREB
 - C$644,5003 bd3 ba-- sqft450 Sultan St, Ottawa, ON K4A 0K2For Sale
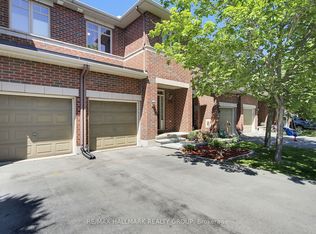 MLS ID #X13537924, RE/MAX HALLMARK REALTY GROUP. TRREB
 - C$639,0003 bd3 ba-- sqft628 Monardia Way, Ottawa, ON K4A 1C8For Sale
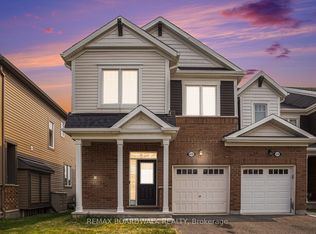 MLS ID #X13020100, REMAX BOARDWALK REALTY. TRREB
 - C$614,9003 bd3 ba-- sqft1433 Comfrey Cres, Ottawa, ON K4A 0L8For SaleMLS ID #X13571750, ROYAL LEPAGE INTEGRITY REALTY. TRREB
- C$639,9003 bd3 ba-- sqft6043 Valley Field Cres, Ottawa, ON K1C 5P2For SaleMLS ID #X13543528, RE/MAX DELTA REALTY TEAM. TRREB
- C$624,9003 bd3 ba-- sqft132 Montmorency Way, Ottawa, ON K4A 0J2For SaleMLS ID #X13465320, REMAX BOARDWALK REALTY. TRREB
- C$619,9003 bd3 ba-- sqft110 Hunters Glen Cres, Ottawa, ON K1T 3R1For SaleMLS ID #X13455154, RE/MAX HALLMARK REALTY GROUP. TRREB
- C$624,5003 bd3 ba-- sqft696 Trigoria Cres, Ottawa, ON K4A 1A8For SaleMLS ID #X13131566, RE/MAX ABSOLUTE REALTY INC.. TRREB
- C$630,0003 bd3 ba-- sqft321 Widgeon Way, Ottawa, ON K1T 0G1For SaleMLS ID #X13551810, RE/MAX DELTA REALTY TEAM. TRREB
- C$599,9003 bd3 ba-- sqft673 Spring Valley Dr, Ottawa, ON K1W 0C7For SaleMLS ID #X13555446, RE/MAX HALLMARK PILON GROUP REALTY. TRREB
- C$459,9002 bd2 ba-- sqft810 Mikinak Rd, Ottawa, ON K1K 5A5For SaleMLS ID #X13591622, REMAX BOARDWALK REALTY. TRREB
- C$594,9003 bd3 ba-- sqft261 Parkin Cir, Ottawa, ON K1T 4G8For SaleMLS ID #X13480858, DETAILS REALTY INC.. TRREB
- C$639,9003 bd3 ba-- sqft64 Collington St, Ottawa, ON K2G 6X3For SaleMLS ID #X13544758, RE/MAX DELTA REALTY TEAM. TRREB
- C$594,9003 bd3 ba-- sqft5 Maple Park Point, Ottawa, ON K1T 4A6For SaleMLS ID #X13144312, REMAX BOARDWALK REALTY. TRREB
- C$599,0004 bd3 ba-- sqft24 Southport Dr, Ottawa, ON K1T 3E7For SaleMLS ID #X13546078, DETAILS REALTY INC.. TRREB
- C$539,9003 bd3 ba-- sqft5953 Pineglade Cres, Ottawa, ON K1W 1G9For SaleMLS ID #X13282270, ROYAL LEPAGE TEAM REALTY. TRREB
- C$549,9003 bd3 ba-- sqft91 Winnegreen Ct, Ottawa, ON K1G 5S4For SaleMLS ID #X13575676, ROYAL LEPAGE TEAM REALTY. TRREB
- C$679,9003 bd3 ba-- sqft2100 Melette Cres, Ottawa, ON K4A 4X2For SaleMLS ID #X13093134, EXP REALTY. TRREB
- C$549,9003 bd3 ba-- sqft159 Montmorency Way, Ottawa, ON K4A 0J3For SaleMLS ID #X13552184, ROYAL LEPAGE TEAM REALTY. TRREB
