Welcome to this beautifully maintained END UNIT Minto Manhattan in the heart of Avalon. This thoughtfully designed 3 bed, 3 bath home combines comfort, style, and functionality. From the moment you enter, you'll appreciate the bright, open-concept layout. Gleaming hardwood floors extend throughout the main level, complimenting the generous living and dining spaces which are perfect for hosting family and friends. Large windows fill the home with natural light, creating a warm and inviting atmosphere.The spacious kitchen is designed for both everyday living and entertaining, featuring upgraded cabinetry, stainless steel appliances, stylish backsplash, a centre island with convenient pots-and-pans drawers and decorative column. The adjacent eating area offers direct access to the deck and fully fenced backyard, making summer barbecues and outdoor gatherings a breeze.Upstairs, the spacious primary retreat features a walk-in closet and a luxurious 4-piece ensuite complete with a relaxing soaker tub. Two additional bedrooms and a full bathroom provide plenty of room for growing families, guests, or a home office. The finished lower level adds valuable living space with a large family room featuring a cozy gas fireplace and oversized window. Additional storage provides excellent organizational space. Ideally located close to parks, schools, walking trails, recreation facilities, shopping, restaurants, public transit, and every convenience Avalon has to offer. This move-in-ready home is the perfect blend of space, privacy, and location.
For sale
C$624,900
132 Montmorency Way, Ottawa, ON K4A 0J2
3beds
3baths
Townhouse
Built in ----
2,640 Square Feet Lot
$-- Zestimate®
C$--/sqft
C$-- HOA
What's special
Bright open-concept layoutGleaming hardwood floorsSpacious kitchenUpgraded cabinetryStainless steel appliancesStylish backsplashFully fenced backyard
- 36 days |
- 12 |
- 0 |
Zillow last checked:
Listing updated:
Listed by:
REMAX BOARDWALK REALTY
Source: TRREB,MLS®#: X13465320 Originating MLS®#: Ottawa Real Estate Board
Originating MLS®#: Ottawa Real Estate BoardFacts & features
Interior
Bedrooms & bathrooms
- Bedrooms: 3
- Bathrooms: 3
Primary bedroom
- Level: Second
- Dimensions: 4.77 x 4.17
Bedroom 2
- Level: Second
- Dimensions: 4.25 x 3.16
Bedroom 3
- Level: Second
- Dimensions: 3.76 x 2.86
Bathroom
- Level: Second
- Dimensions: 3.37 x 2.6
Bathroom
- Level: Second
- Dimensions: 2.64 x 1.5
Breakfast
- Level: Main
- Dimensions: 2.95 x 2.32
Dining room
- Level: Main
- Dimensions: 3.16 x 2.65
Family room
- Level: Lower
- Dimensions: 5.47 x 3.45
Kitchen
- Level: Main
- Dimensions: 3.38 x 2.96
Laundry
- Level: Lower
- Dimensions: 7.29 x 2.08
Living room
- Level: Main
- Dimensions: 5.02 x 4.78
Other
- Level: Main
- Dimensions: 2.08 x 1.07
Heating
- Forced Air, Gas
Cooling
- Central Air
Features
- Basement: Finished
- Has fireplace: Yes
- Fireplace features: Natural Gas
Interior area
- Living area range: 1500-2000 null
Video & virtual tour
Property
Parking
- Total spaces: 3
- Parking features: Available, Inside Entrance, Garage Door Opener
- Has garage: Yes
Features
- Stories: 2
- Patio & porch: Patio, Deck
- Exterior features: Landscaped
- Pool features: None
Lot
- Size: 2,640 Square Feet
- Features: Fenced Yard, Public Transit, Park
- Topography: Flat,Dry
Details
- Additional structures: Fence - Full, Garden Shed
- Parcel number: 145255245
Construction
Type & style
- Home type: Townhouse
- Property subtype: Townhouse
Materials
- Brick, Vinyl Siding
- Foundation: Poured Concrete
- Roof: Asphalt Shingle
Utilities & green energy
- Sewer: Sewer
Community & HOA
Location
- Region: Ottawa
Financial & listing details
- Annual tax amount: C$4,287
- Date on market: 6/19/2026
REMAX BOARDWALK REALTY
REMAX BOARDWALK REALTY
By pressing Contact Agent, you agree that the real estate professional identified above may call/text you about your search, which may involve use of automated means and pre-recorded/artificial voices. You don't need to consent as a condition of buying any property, goods, or services. Message/data rates may apply. You also agree to our Terms of Use. Zillow does not endorse any real estate professionals. We may share information about your recent and future site activity with your agent to help them understand what you're looking for in a home.
Price history
Price history is unavailable.
Public tax history
Tax history is unavailable.
Climate risks
Neighborhood: K4A
Nearby schools
GreatSchools rating
No schools nearby
We couldn't find any schools near this home.
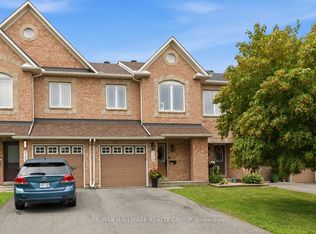
- C$569,9003 bd3 ba-- sqft125 Montmorency Way, Ottawa, ON K4A0J1For Sale
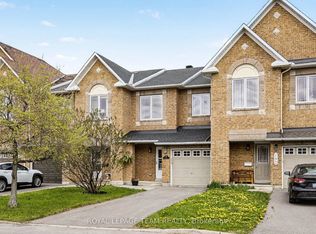
- C$549,9003 bd3 ba-- sqft159 Montmorency Way, Ottawa, ON K4A0J3For Sale
- C$--2 bd1 ba1.1k sqft2385 Tenth Line Rd #1465706, Ottawa, ON K4A3W6Off Market
- C$--2 bd1 ba1.1k sqft2385 Tenth Line Rd #1465703, Ottawa, ON K4A3W6Off Market
- C$--3 bd1 ba1.9k sqft2385 Tenth Line Rd #1465724, Ottawa, ON K4A3W6Off Market
- C$2,4502 bd3 ba-- sqft195 Monaco Pl #B, Ottawa, ON K4A5N7For Rent
- C$2,4502 bd3 ba-- sqft199 Monaco Pl #A, Ottawa, ON K4A5N7For Rent
- C$--2 bd3 ba1.3k sqft599 Lakeridge Dr #1, Ottawa, ON K4A0H3Off Market
Similar homes
- C$614,9003 bd3 ba-- sqft1433 Comfrey Cres, Ottawa, ON K4A 0L8For Sale
 MLS ID #X13571750, ROYAL LEPAGE INTEGRITY REALTY. TRREB
 - C$549,9003 bd3 ba-- sqft159 Montmorency Way, Ottawa, ON K4A 0J3For SaleMLS ID #X13552184, ROYAL LEPAGE TEAM REALTY. TRREB
- C$699,0004 bd4 ba-- sqft171 Lerta Way, Ottawa, ON K4A 0W5For Sale
 MLS ID #X13591748, POWER MARKETING REAL ESTATE INC.. TRREB
 - C$624,5003 bd3 ba-- sqft696 Trigoria Cres, Ottawa, ON K4A 1A8For Sale
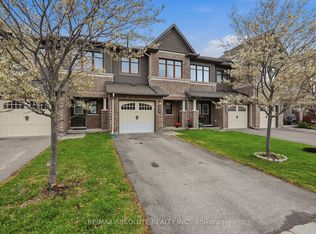 MLS ID #X13131566, RE/MAX ABSOLUTE REALTY INC.. TRREB
 - C$599,9993 bd3 ba-- sqft112 Whispering Winds Way, Ottawa, ON K1W 0B7For SaleMLS ID #X13598584, DETAILS REALTY INC.. TRREB
- C$609,0003 bd3 ba-- sqft2208 Brockstone Cres, Ottawa, ON K4A 4V4For SaleMLS ID #X13177192, RE/MAX HALLMARK REALTY GROUP. TRREB
- C$644,5003 bd3 ba-- sqft450 Sultan St, Ottawa, ON K4A 0K2For SaleMLS ID #X13537924, RE/MAX HALLMARK REALTY GROUP. TRREB
- C$629,9003 bd3 ba-- sqft236 Trailsedge Way, Ottawa, ON K1W 0E8For SaleMLS ID #X13160910, RE/MAX HALLMARK REALTY GROUP. TRREB
- C$599,9003 bd3 ba-- sqft673 Spring Valley Dr, Ottawa, ON K1W 0C7For SaleMLS ID #X13555446, RE/MAX HALLMARK PILON GROUP REALTY. TRREB
- C$634,9003 bd3 ba-- sqft369 Rolling Meadow Cres, Ottawa, ON K1W 0A9For SaleMLS ID #X13187578, RE/MAX HALLMARK REALTY GROUP. TRREB
- C$594,9004 bd3 ba-- sqft897 Paradise Cres, Ottawa, ON K4A 3S5For SaleMLS ID #X13004130, ROYAL LEPAGE PERFORMANCE REALTY. TRREB
- C$619,0004 bd4 ba-- sqft1654 Varennes Blvd, Ottawa, ON K4A 4B2For SaleMLS ID #X13420008, POWER MARKETING REAL ESTATE INC.. TRREB
- C$750,0002 bd3 ba-- sqft346 Farincourt Cres, Ottawa, ON K4A 0M6For SaleMLS ID #X13444128, RE/MAX DELTA REALTY TEAM. TRREB
- C$522,2503 bd2 ba-- sqft1791 Lamoureux Dr, Ottawa, ON K1E 2H3For SaleMLS ID #X13582086, RE/MAX HALLMARK REALTY GROUP. TRREB
- C$645,0003 bd3 ba-- sqft145 Marrissa Ave, Ottawa, ON K1J 0A4For SaleMLS ID #X13506396, RE/MAX DELTA REALTY. TRREB
- C$644,9003 bd3 ba-- sqft137 Marrissa Ave, Ottawa, ON K1J 0A4For SaleMLS ID #X13547918, REAL BROKER ONTARIO LTD.. TRREB
- C$399,0002 bd3 ba-- sqft581 Lakeridge Dr #16, Ottawa, ON K4A 0H3For SaleMLS ID #X13548264, RE/MAX HALLMARK REALTY GROUP. TRREB
- C$659,9003 bd3 ba-- sqft310 McEachern Cres W, Ottawa, ON K1E 3K2For SaleMLS ID #X13487600, RE/MAX DELTA REALTY TEAM. TRREB
- C$569,9003 bd2 ba-- sqft1493 Lynx Cres, Ottawa, ON K4A 3Y9For SaleMLS ID #X13163198, POWER MARKETING REAL ESTATE INC.. TRREB
- C$539,9003 bd3 ba-- sqft5953 Pineglade Cres, Ottawa, ON K1W 1G9For SaleMLS ID #X13282270, ROYAL LEPAGE TEAM REALTY. TRREB
