Welcome to this bright, freshly painted semi-detached home in the highly sought-after Longfields community. Offering a functional layout and comfortable living spaces, this home is perfect for families, professionals, or anyone looking for a move-in ready property in a fantastic location.The main level features beautiful hardwood flooring throughout the living and dining areas, with ceramic tile in the foyer and bathrooms. The inviting living room is centered around a cozy gas fireplace, creating a warm and welcoming atmosphere. A separate dining room is ideal for family meals and entertaining guests.The kitchen offers classic oak cabinetry and a bright eating area overlooking the backyard. Upstairs, you'll find a generous primary bedroom with ample closet space and a 4 piece ensuite bathroom. Two additional bedrooms and a full bathroom complete the second level.The finished lower level adds valuable living space with a large family room and a versatile den, ideal for a home office, gym, playroom, or guest room.Step outside to enjoy the fully fenced backyard, offering privacy and plenty of space for children, pets, or outdoor gatherings.Ideally located close to excellent schools, parks, shopping, restaurants, recreation, and public transit, this move in ready home offers comfort, convenience, and exceptional value in one of Barrhaven's most desirable neighbourhoods.
For sale
C$579,900
418 Beatrice Dr, Ottawa, ON K2J 4W9
3beds
3baths
Single Family Residence
Built in ----
2,170 Square Feet Lot
$-- Zestimate®
C$--/sqft
C$-- HOA
What's special
Bright freshly paintedSemi-detached homeFunctional layoutComfortable living spacesCozy gas fireplaceSeparate dining roomClassic oak cabinetry
- 11 hours |
- 2 |
- 0 |
Zillow last checked:
Listing updated:
Listed by:
IDEAL PROPERTIES REALTY
Source: TRREB,MLS®#: X13627856 Originating MLS®#: Ottawa Real Estate Board
Originating MLS®#: Ottawa Real Estate BoardFacts & features
Interior
Bedrooms & bathrooms
- Bedrooms: 3
- Bathrooms: 3
Primary bedroom
- Level: Second
- Dimensions: 4.9 x 4.29
Bedroom
- Level: Second
- Dimensions: 3.07 x 2.54
Bedroom
- Level: Second
- Dimensions: 3.42 x 2.89
Den
- Level: Basement
- Dimensions: 3.04 x 2.13
Dining room
- Level: Main
- Dimensions: 4.19 x 3.25
Family room
- Level: Basement
- Dimensions: 4.97 x 4.92
Kitchen
- Level: Main
- Dimensions: 2.92 x 2.46
Laundry
- Level: Basement
Living room
- Level: Main
- Dimensions: 16.9 x 8.23
Other
- Level: Main
Heating
- Forced Air, Gas
Cooling
- Central Air
Features
- None
- Basement: Finished,Full
- Has fireplace: Yes
- Fireplace features: Natural Gas
Interior area
- Living area range: 1100-1500 null
Video & virtual tour
Property
Parking
- Total spaces: 3
- Parking features: Garage
- Has garage: Yes
Features
- Stories: 2
- Pool features: None
Lot
- Size: 2,170 Square Feet
Details
- Parcel number: 045964760
Construction
Type & style
- Home type: SingleFamily
- Property subtype: Single Family Residence
Materials
- Brick, Other
- Foundation: Concrete
- Roof: Asphalt Shingle
Utilities & green energy
- Sewer: Sewer
Community & HOA
Location
- Region: Ottawa
Financial & listing details
- Annual tax amount: C$4,070
- Date on market: 8/1/2026
IDEAL PROPERTIES REALTY
IDEAL PROPERTIES REALTY
By pressing Contact Agent, you agree that the real estate professional identified above may call/text you about your search, which may involve use of automated means and pre-recorded/artificial voices. You don't need to consent as a condition of buying any property, goods, or services. Message/data rates may apply. You also agree to our Terms of Use. Zillow does not endorse any real estate professionals. We may share information about your recent and future site activity with your agent to help them understand what you're looking for in a home.
Price history
Price history is unavailable.
Public tax history
Tax history is unavailable.
Climate risks
Neighborhood: K2J
Nearby schools
GreatSchools rating
No schools nearby
We couldn't find any schools near this home.
- C$1,185,0004 bd4 ba-- sqft11 Redbridge Cres, Ottawa, ON K2J4Y7For Sale

- C$594,9003 bd3 ba-- sqft258 Deerfox Dr, Ottawa, ON K2J4Z2For Sale

- C$3,5003 bd3 ba-- sqft42 Settlers Ridge Way, Ottawa, ON K2J4V2For Rent
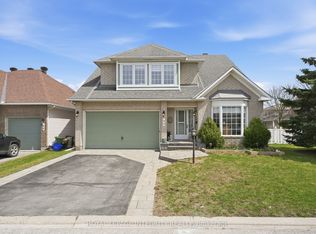
- C$774,9903 bd3 ba-- sqft38 Settlers Ridge Way, Ottawa, ON K2J4V2For Sale

- C$589,0002 bd2 ba-- sqft63 Palmadeo Dr, Ottawa, ON K2J4Z3For Sale
- C$--3 bd2 ba-- sqft21 Calaveras Ave #1, Ottawa, ON K2J4Z8Off Market
- C$759,9003 bd3 ba-- sqft19 Settlers Ridge Way, Ottawa, ON K2J4V3For Sale
- C$609,9003 bd3 ba-- sqft85 Palmadeo Dr, Ottawa, ON K2J4Z4For Sale
Similar homes
- C$624,9903 bd3 ba-- sqft115 Fairlop Way S, Ottawa, ON K2J 5B6For Sale
 MLS ID #X13627468, ROYAL LEPAGE TEAM REALTY. TRREB
 - C$574,9003 bd3 ba-- sqft11 Longshire Cir, Ottawa, ON K2J 4K7For Sale
 MLS ID #X13626518, EXP REALTY. TRREB
 - C$609,9003 bd3 ba-- sqft85 Palmadeo Dr, Ottawa, ON K2J 4Z4For Sale
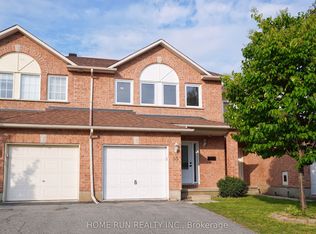 MLS ID #X13611184, HOME RUN REALTY INC.. TRREB
 - C$594,9003 bd3 ba-- sqft258 Deerfox Dr, Ottawa, ON K2J 4Z2For SaleMLS ID #X13452226, RE/MAX HALLMARK REALTY GROUP. TRREB
- C$595,0003 bd3 ba-- sqft259 Sorento St, Ottawa, ON K2J 0B4For SaleMLS ID #X13613844, RIGHT AT HOME REALTY. TRREB
- C$610,0003 bd3 ba-- sqft276 Windhurst Dr, Ottawa, ON K2G 6G9For SaleMLS ID #X13613356, AVENUE NORTH REALTY INC.. TRREB
- C$614,9004 bd3 ba-- sqft198 Deerfox Dr, Ottawa, ON K2J 4W8For SaleMLS ID #X13553130, RIGHT AT HOME REALTY. TRREB
- C$579,9003 bd3 ba-- sqft267 Garrity Cres, Ottawa, ON K2J 3T6For SaleMLS ID #X13611386, EXP REALTY. TRREB
- C$615,0003 bd3 ba-- sqft15 Locheland Cres, Ottawa, ON K2G 6H2For SaleMLS ID #X13611370, KELLER WILLIAMS ICON REALTY. TRREB
- C$569,9003 bd4 ba-- sqft175 Mountshannon Dr, Ottawa, ON K2J 4M9For SaleMLS ID #X13519474, ROYAL LEPAGE TEAM REALTY. TRREB
- C$619,0003 bd3 ba-- sqft182 Windhurst Dr, Ottawa, ON K2G 6J4For SaleMLS ID #X13574930, HOME RUN REALTY INC.. TRREB
- C$589,0002 bd2 ba-- sqft63 Palmadeo Dr, Ottawa, ON K2J 4Z3For SaleMLS ID #X13574710, RE/MAX HALLMARK REALTY GROUP. TRREB
- C$659,9993 bd4 ba-- sqft579 Via Mattino Way, Ottawa, ON K2J 6B8For SaleMLS ID #X13614852, ENGEL & VOLKERS OTTAWA. TRREB
- C$689,9003 bd3 ba-- sqft601 Paul Metivier Dr, Ottawa, ON K2J 0X9For SaleMLS ID #X13607318, HOME RUN REALTY INC.. TRREB
- C$699,9993 bd3 ba-- sqft32 Vistapointe Dr, Ottawa, ON K2G 6N3For SaleMLS ID #X13589738, ROYAL LEPAGE TEAM REALTY. TRREB
- C$575,0003 bd3 ba-- sqft190 Sorento St, Ottawa, ON K2J 0B6For SaleMLS ID #X13567684, RE/MAX HALLMARK JENNA & CO. GROUP REALTY. TRREB
- C$589,9003 bd3 ba-- sqft131 Sorento St, Ottawa, ON K2J 0B2For SaleMLS ID #X13571232, ROYAL LEPAGE PERFORMANCE REALTY. TRREB
- C$559,9003 bd3 ba-- sqft186 Daventry Cres, Ottawa, ON K2J 4N1For SaleMLS ID #X13562850, TRU REALTY. TRREB
- C$599,9003 bd4 ba-- sqft37 Cresthaven Dr, Ottawa, ON K2G 6T8For SaleMLS ID #X13246852, POWER MARKETING REAL ESTATE INC.. TRREB
- C$647,9003 bd3 ba-- sqft19 Windhurst Dr, Ottawa, ON K2G 6G5For SaleMLS ID #X13460562, ROYAL LEPAGE TEAM REALTY. TRREB
