Welcome to this beautifully maintained semi-detached home in a highly sought-after family-friendly neighbourhood. Ideally situated with no front neighbours, this property enjoys peaceful views facing a park, offering both privacy and a desirable setting. Step inside to a spacious foyer that leads to a versatile flex space, perfect for a formal living room, home office, den, reading area, or playroom to suit your lifestyle. The functional layout continues into a large kitchen featuring abundant cupboard and counter space, ideal for everyday living and entertaining. The adjoining dining area/eat-in kitchen provides plenty of room for family meals and gatherings. Natural light fills the home throughout, creating a warm and inviting atmosphere. The spacious living room is highlighted by a cozy fireplace, making it the perfect place to relax and unwind. Gleaming hardwood flooring extends throughout the main level, adding elegance and durability. Step outside to the impressive interlocked backyard, designed for low-maintenance outdoor living. Whether you're entertaining guests, enjoying summer barbecues, or simply lounging outdoors, this generous space offers endless possibilities. The second level features comfortable Berber carpeting and includes a spacious primary bedroom complete with a private ensuite bathroom. The secondary bedrooms are all generously sized, providing ample space for family members or guests. The fully finished basement offers a huge recreation room, ideal for a home theatre, games room, gym, or additional family living space. A full bathroom and abundant storage areas add to the home's functionality and convenience. Combining spacious living areas, versatile spaces, quality finishes, ample storage, and an exceptional location facing a park, 37 Cresthaven is a wonderful opportunity for families, professionals, and anyone seeking a move-in-ready home in a desirable community. Don't miss out. Book your private showing today!
For sale
C$599,900
37 Cresthaven Dr, Ottawa, ON K2G 6T8
3beds
4baths
Single Family Residence
Built in ----
2,464 Square Feet Lot
$-- Zestimate®
C$--/sqft
C$-- HOA
What's special
Spacious foyerVersatile flex spaceWarm and inviting atmosphereCozy fireplaceImpressive interlocked backyardLow-maintenance outdoor livingAbundant storage areas
- 49 days |
- 56 |
- 8 |
Zillow last checked:
Listing updated:
Listed by:
POWER MARKETING REAL ESTATE INC.
Source: TRREB,MLS®#: X13246852 Originating MLS®#: Ottawa Real Estate Board
Originating MLS®#: Ottawa Real Estate BoardFacts & features
Interior
Bedrooms & bathrooms
- Bedrooms: 3
- Bathrooms: 4
Primary bedroom
- Level: Second
- Dimensions: 5.23 x 3.53
Bedroom 2
- Level: Second
- Dimensions: 3.58 x 4.77
Bedroom 3
- Level: Second
- Dimensions: 2.89 x 3.12
Dining room
- Level: Main
- Dimensions: 9.32 x 11.58
Kitchen
- Level: Main
- Dimensions: 10.07 x 11.58
Living room
- Level: Main
- Dimensions: 4.11 x 3.35
Recreation
- Level: Basement
- Dimensions: 3.88 x 6.35
Heating
- Forced Air, Gas
Cooling
- Central Air
Features
- Central Vacuum
- Basement: Finished
- Has fireplace: Yes
- Fireplace features: Natural Gas
Interior area
- Living area range: 1500-2000 null
Property
Parking
- Total spaces: 3
- Parking features: Garage Door Opener
- Has garage: Yes
Accessibility
- Accessibility features: Accessible Public Transit Nearby, Bath Grab Bars
Features
- Stories: 2
- Pool features: None
Lot
- Size: 2,464 Square Feet
Details
- Parcel number: 047335947
Construction
Type & style
- Home type: SingleFamily
- Property subtype: Single Family Residence
Materials
- Brick, Vinyl Siding
- Foundation: Poured Concrete
- Roof: Asphalt Shingle
Utilities & green energy
- Sewer: Sewer
Community & HOA
Location
- Region: Ottawa
Financial & listing details
- Annual tax amount: C$4,086
- Date on market: 6/5/2026
POWER MARKETING REAL ESTATE INC.
POWER MARKETING REAL ESTATE INC.
By pressing Contact Agent, you agree that the real estate professional identified above may call/text you about your search, which may involve use of automated means and pre-recorded/artificial voices. You don't need to consent as a condition of buying any property, goods, or services. Message/data rates may apply. You also agree to our Terms of Use. Zillow does not endorse any real estate professionals. We may share information about your recent and future site activity with your agent to help them understand what you're looking for in a home.
Price history
Price history is unavailable.
Public tax history
Tax history is unavailable.
Climate risks
Neighborhood: K2G
Nearby schools
GreatSchools rating
No schools nearby
We couldn't find any schools near this home.
- C$--3 bd3 ba-- sqft23 Cresthaven Dr #1A, Ottawa, ON K2G7C5Off Market
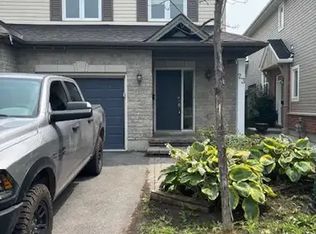
- C$--3 bd2 ba1.9k sqft108 Furness Way, Ottawa, ON K2G7E4Off Market

- C$362,0002 bd2 ba-- sqft85 Cresthaven Dr, Ottawa, ON K2G6T9For Sale

- C$2,2802 bd2 ba-- sqft45 Waterbridge Dr, Ottawa, ON K2G6R5For Rent

- C$339,0002 bd1 ba-- sqft173 Crestway Dr #A, Ottawa, ON K2G7C8For Sale
- C$339,9002 bd1 ba-- sqft145 Oldfield St #C, Ottawa, ON K2G7C7For Sale
- C$350,0002 bd2 ba-- sqft165 Crestway Dr #D, Ottawa, ON K2G7C8For Sale
- C$2,2002 bd1 ba-- sqft139 Oldfield St #B, Ottawa, ON K2G7C7For Rent
Similar homes
- C$674,7774 bd3 ba-- sqft48 Avonmore Cres, Ottawa, ON K2G 6J7For Sale
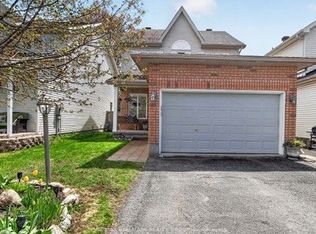 MLS ID #X13565884, RE/MAX HALLMARK REALTY GROUP. TRREB
 - C$515,0003 bd2 ba-- sqft78 Redpath Dr, Ottawa, ON K2G 6E3For Sale
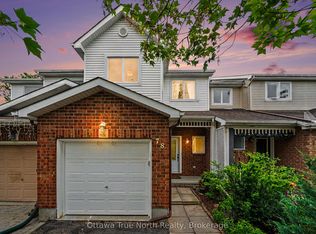 MLS ID #X13584864, Ottawa True North Realty. TRREB
 - C$879,9004 bd3 ba-- sqft23 Hearthstone Pl, Ottawa, ON K2G 7B3For Sale
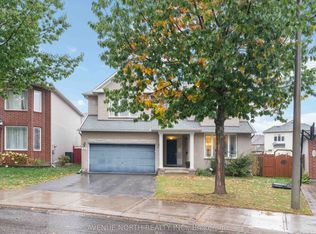 MLS ID #X13593928, AVENUE NORTH REALTY INC.. TRREB
 - C$599,9004 bd2 ba-- sqft1299 Meadowlands Dr E, Ottawa, ON K2E 6K4For Sale
 MLS ID #X13513898, CENTURY 21 ACTION POWER TEAM LTD.. TRREB
 - C$648,8003 bd2 ba-- sqft34 Melville Dr, Ottawa, ON K2J 2E9For SaleMLS ID #X13540170, COLDWELL BANKER FIRST OTTAWA REALTY. TRREB
- C$579,0003 bd4 ba-- sqft2859 Millstream Way, Ottawa, ON K1T 4A3For SaleMLS ID #X13521046, ROYAL LEPAGE TEAM REALTY. TRREB
- C$749,9003 bd4 ba-- sqft59 Woodford Way, Ottawa, ON K2J 4B5For SaleMLS ID #X13547440, ONE PERCENT REALTY LTD.. TRREB
- C$609,0003 bd3 ba-- sqft121 Thornbury Cres, Ottawa, ON K2G 6J1For SaleMLS ID #X13206810, KELLER WILLIAMS ICON REALTY. TRREB
- C$699,0003 bd2 ba-- sqft45 Hilliard Ave, Ottawa, ON K2E 6B9For SaleMLS ID #X13241310, RE/MAX HALLMARK REALTY GROUP. TRREB
- C$675,0004 bd2 ba-- sqft2495 River Rd, North Grenville, ON K0G 1J0For SaleMLS ID #X13593222, ROYAL LEPAGE TEAM REALTY. TRREB
- C$715,0004 bd2 ba-- sqft1156 Deer Park Rd W, Ottawa, ON K2E 6H3For SaleMLS ID #X13561672, STALTARI COMMERCIAL REAL ESTATE CORP.. TRREB
- C$550,0003 bd2 ba-- sqft182 Prem Cir, Ottawa, ON K2J 0C4For SaleMLS ID #X13241456, CENTURY 21 ACTION POWER TEAM LTD.. TRREB
- C$624,0003 bd2 ba-- sqft1475 Deavy Way, Ottawa, ON K1E 2W7For SaleMLS ID #X13587306, RE/MAX HALLMARK SAM MOUSSA REALTY. TRREB
- C$599,9004 bd2 ba-- sqft20 Coolbrook Cres, Ottawa, ON K0A 3P0For SaleMLS ID #X13543330, MARILYN WILSON DREAM PROPERTIES INC.. TRREB
- C$650,0004 bd4 ba-- sqft5962 Pineglade Cres, Ottawa, ON K1W 1G7For SaleMLS ID #X13581672, RANGOLI CITYWIDE REALTY INC. TRREB
- C$729,0004 bd3 ba-- sqft46 Seymour Ave, Ottawa, ON K2E 6P2For SaleMLS ID #X13548292, RE/MAX HALLMARK SAM MOUSSA REALTY. TRREB
- C$639,9003 bd4 ba-- sqft253 Parkin Cir, Ottawa, ON K1T 4H7For SaleMLS ID #X13503296, POWER MARKETING REAL ESTATE INC.. TRREB
- C$580,0003 bd3 ba-- sqft728 Cedar Creek Dr, Ottawa, ON K1T 0A9For SaleMLS ID #X13125364, RE/MAX HALLMARK REALTY GROUP. TRREB
- C$738,8003 bd2 ba-- sqft2966 Linton Rd, Ottawa, ON K1V 8H2For SaleMLS ID #X13531988, RE/MAX HALLMARK REALTY GROUP. TRREB
- C$849,9004 bd4 ba-- sqft4 Tamarack Pl N, Ottawa, ON K2J 4R3For SaleMLS ID #X13512104, ROYAL LEPAGE INTEGRITY REALTY. TRREB
