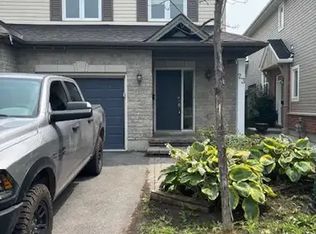
Pride of Ownership, Spacious & Stylishly Updated Lower-Level End Unit - Move-In Ready! Step into this sun-filled home offering an abundance of natural light and stylish updates throughout. Enjoy the updated kitchen complete with added pantry storage, stainless steel appliances in 2024, and a charming eat-in area perfect for casual dining or your morning coffee. The open-concept living and dining area creates a warm and welcoming atmosphere, with walk-out access to your backyard summer barbecues, gardening, or simply relaxing outdoors. Retreat to the spacious primary bedroom featuring a large bright window, an entire wall of closets, and convenient cheater access to a full bathroom. A second bedroom with a deep closet, separate laundry room, and additional storage space complete this functional layout. Enjoy updated flooring throughout the kitchen, bathrooms, eat-in area, and entryway, adding a modern touch to this move-in-ready home. Situated in a highly walkable neighbourhood close to parks, trails, schools, transit, shopping, and everyday amenities, this home offers both comfort and convenience. A fantastic opportunity for first-time buyers, down sizers, or investors - book your showing today!
For sale
C$362,000
85 Cresthaven Dr, Ottawa, ON K2G 6T9
2beds
2baths
Townhouse
Built in ----
-- sqft lot
$-- Zestimate®
C$--/sqft
C$488/mo HOA
What's special
Abundance of natural lightStylish updates throughoutUpdated kitchenAdded pantry storageCharming eat-in areaSpacious primary bedroomLarge bright window
- 89 days |
- 25 |
- 1 |
Zillow last checked:
Listing updated:
Listed by:
ROYAL LEPAGE TEAM REALTY
Source: TRREB,MLS®#: X13140528 Originating MLS®#: Ottawa Real Estate Board
Originating MLS®#: Ottawa Real Estate BoardFacts & features
Interior
Bedrooms & bathrooms
- Bedrooms: 2
- Bathrooms: 2
Primary bedroom
- Level: Lower
- Dimensions: 4.39 x 3.47
Bedroom 2
- Level: Lower
- Dimensions: 4.11 x 3.47
Bathroom
- Level: Main
- Dimensions: 1.96 x 1.78
Bathroom
- Level: Lower
- Dimensions: 2.44 x 2.13
Breakfast
- Level: Main
- Dimensions: 2.01 x 2.49
Dining room
- Level: Main
- Dimensions: 2.46 x 2.08
Kitchen
- Level: Main
- Dimensions: 4.16 x 2.17
Laundry
- Level: Lower
- Dimensions: 2.62 x 2.13
Living room
- Level: Main
- Dimensions: 5.81 x 4.44
Heating
- Forced Air, Gas
Cooling
- Central Air
Appliances
- Laundry: In-Suite Laundry, Laundry Room
Features
- None
- Basement: Finished,Full
- Has fireplace: No
Interior area
- Living area range: 1200-1399 null
Property
Parking
- Total spaces: 1
Features
- Exterior features: Awning(s), Open Balcony
Lot
- Features: Golf, Hospital, Level, Public Transit, School, Rec./Commun.Centre
- Topography: Flat
Details
- Parcel number: 156490006
Construction
Type & style
- Home type: Townhouse
- Property subtype: Townhouse
Materials
- Brick, Vinyl Siding
- Foundation: Concrete
- Roof: Asphalt Shingle
Community & HOA
HOA
- Amenities included: BBQs Allowed
- Services included: Water Included, Building Insurance Included, Parking Included, Common Elements Included
- HOA fee: C$488 monthly
- HOA name: CMG
Location
- Region: Ottawa
Financial & listing details
- Annual tax amount: C$2,750
- Date on market: 5/18/2026
Price history
Price history is unavailable.
Public tax history
Tax history is unavailable.
Climate risks
Neighborhood: K2G
Nearby schools
GreatSchools rating
No schools nearby
We couldn't find any schools near this home.
- C$2,2802 bd2 ba-- sqft45 Waterbridge Dr, Ottawa, ON K2G6R5For Rent

- C$549,9003 bd3 ba-- sqft84 Selhurst Ave, Ottawa, ON K2G7C9For Sale

- C$859,0004 bd3 ba-- sqft10 Pavona St, Ottawa, ON K2G6T2For Sale

- C$--3 bd3 ba-- sqft23 Cresthaven Dr #1A, Ottawa, ON K2G7C5Off Market
- C$2,1502 bd1 ba-- sqft139 Oldfield St #B, Ottawa, ON K2G7C7For Rent
- C$339,9001 bd2 ba-- sqft137 Oldfield St #D, Ottawa, ON K2G7C7For Sale
- C$339,9002 bd1 ba-- sqft145 Oldfield St #C, Ottawa, ON K2G7C7For Sale
- C$--3 bd2 ba1.9k sqft108 Furness Way, Ottawa, ON K2G7E4Off Market
Similar homes
- C$349,9002 bd1 ba-- sqft221 Crestway Dr #J, Ottawa, ON K2G 0A9For Sale
 MLS ID #X13657356, ROYAL LEPAGE INTEGRITY REALTY. TRREB
 - C$350,0002 bd2 ba-- sqft165 Crestway Dr #D, Ottawa, ON K2G 7C8For Sale
 MLS ID #X13160922, ROYAL LEPAGE TEAM REALTY. TRREB
 - C$359,9002 bd2 ba-- sqft255 Deercroft Ave, Ottawa, ON K2J 0A1For Sale
 MLS ID #X13603328, ROYAL LEPAGE TEAM REALTY. TRREB
 - C$349,9002 bd1 ba-- sqft165 Waterbridge Dr #9, Ottawa, ON K2G 7G3For Sale
 MLS ID #X13421534, ROYAL LEPAGE TEAM REALTY. TRREB
 - C$374,9002 bd2 ba-- sqft313 Cresthaven Dr #2, Ottawa, ON K2G 4R5For SaleMLS ID #X13618734, ROYAL LEPAGE TEAM REALTY. TRREB
- C$394,9002 bd2 ba-- sqft192 Springbeauty Ave #7, Ottawa, ON K2J 6B4For SaleMLS ID #X13663928, RE/MAX HALLMARK REALTY GROUP. TRREB
- C$359,9903 bd2 ba-- sqft38 A Forester Cres, Ottawa, ON K2H 8Y2For SaleMLS ID #X13658640, ROYAL LEPAGE TEAM REALTY. TRREB
- C$399,0002 bd3 ba-- sqft541 Chapman Mills Dr #A, Ottawa, ON K2J 5T2For SaleMLS ID #X13594720, RE/MAX HALLMARK REALTY GROUP. TRREB
- C$389,9002 bd2 ba-- sqftAmpersand, Ottawa, ON K2J 5R5For SaleMLS ID #X12983884, ROYAL LEPAGE TEAM REALTY. TRREB
- C$364,9002 bd2 ba-- sqft1344 Guthrie St, Ottawa, ON K2H 1G8For SaleMLS ID #X13590574, RE/MAX HALLMARK REALTY GROUP. TRREB
- C$365,0003 bd2 ba-- sqft3400 Paul Anka Dr #90, Ottawa, ON K1V 0C9For SaleMLS ID #X13555936, ROYAL LEPAGE TEAM REALTY. TRREB
- C$365,0003 bd2 ba-- sqft3565 Aladdin Ln, Ottawa, ON K1T 1E1For SaleMLS ID #X13442344, ROYAL LEPAGE INTEGRITY REALTY. TRREB
- C$409,9002 bd3 ba-- sqft3415 Cambrian Rd, Ottawa, ON K2J 1S3For SaleMLS ID #X13525338, REAL BROKER ONTARIO LTD.. TRREB
- C$399,9993 bd2 ba-- sqft282 Dalehurst Dr, Ottawa, ON K2G 4J5For SaleMLS ID #X13578480, ROYAL LEPAGE TEAM REALTY. TRREB
- C$504,9003 bd2 ba-- sqft2619 Baynes Sound Way, Ottawa, ON K2J 0X2For SaleMLS ID #X13663592, ROYAL LEPAGE INTEGRITY REALTY. TRREB
- C$374,9003 bd2 ba-- sqft3107 Stockton Dr #26, Ottawa, ON K1T 1S2For SaleMLS ID #X13232256, ROYAL LEPAGE TEAM REALTY. TRREB
- C$344,9002 bd2 ba-- sqft1512 Walkley Rd #36, Ottawa, ON K1V 2G5For SaleMLS ID #X13528738, ROYAL LEPAGE INTEGRITY REALTY. TRREB
- C$355,0004 bd2 ba-- sqft3116 Stockton Dr #127, Ottawa, ON K1T 1S1For SaleMLS ID #X13469258, ROYAL LEPAGE TEAM REALTY. TRREB
- C$384,9003 bd2 ba-- sqft120 McClintock Way, Ottawa, ON K2L 2A4For SaleMLS ID #X13607022, ROYAL LEPAGE TEAM REALTY. TRREB
- C$332,9003 bd2 ba-- sqft41 C Forester Cres, Ottawa, ON K2H 8Y3For SaleMLS ID #X13151758, ROYAL LEPAGE TEAM REALTY. TRREB
