Welcome to this well-maintained 3-bedroom, 2-bathroom condo townhouse in the highly desirable Windsor Park Village/Hunt Club community. Freshly painted in June 2026, this bright and inviting home offers a comfortable blend of space, functionality, and value. The main level features spacious living and dining areas, along with a full-size kitchen equipped with ample cabinetry, generous counter space, and a dishwasher, making meal preparation and everyday living convenient and enjoyable. Upstairs, you'll find three generously sized bedrooms, including a primary bedroom with a walk-in closet, along with a well-appointed full bathroom. The partially finished basement adds valuable flexibility to the home, featuring a dedicated laundry room and two separate areas that can be adapted to your needs. One space is ideal for a home office, storage room, hobby area, or study, while the second provides additional room for recreation, fitness equipment, a play area, or other family activities. Outside, enjoy a larger-than-average private backyard complete with an interlock patio and garden beds, offering plenty of room to relax, garden, or spend time with family and friends. A dedicated parking space is conveniently located directly in front of the home. Situated in a family-friendly neighbourhood, this property is close to parks, schools, shopping, transit, and everyday amenities, with many services within walking distance. An excellent opportunity for first-time buyers, downsizers, or investors seeking a move-in-ready home in a sought-after location
For sale
C$357,000
3400 Paul Anka Dr #90, Ottawa, ON K1V 0C9
3beds
2baths
Townhouse
Built in ----
-- sqft lot
$-- Zestimate®
C$--/sqft
C$435/mo HOA
What's special
Beautifully renovatedBright and stylish homeGenerously sized bedroomsLarger-than-average private backyardInterlock patioGarden beds
- 39 days |
- 29 |
- 2 |
Zillow last checked:
Listing updated:
Listed by:
ROYAL LEPAGE TEAM REALTY
Source: TRREB,MLS®#: X13555936 Originating MLS®#: Ottawa Real Estate Board
Originating MLS®#: Ottawa Real Estate BoardFacts & features
Interior
Bedrooms & bathrooms
- Bedrooms: 3
- Bathrooms: 2
Primary bedroom
- Level: Second
- Dimensions: 3.81 x 5.28
Bedroom 2
- Level: Second
- Dimensions: 2.59 x 3.42
Bedroom 3
- Level: Second
- Dimensions: 2.56 x 3.12
Bathroom
- Level: Second
- Dimensions: 1.52 x 2.43
Bathroom
- Level: Main
- Dimensions: 1.29 x 1.44
Kitchen
- Level: Main
- Dimensions: 3.17 x 5.28
Living room
- Level: Main
- Dimensions: 5.46 x 3.73
Other
- Level: Basement
- Dimensions: 2.13 x 5.18
Recreation
- Level: Basement
- Dimensions: 3.05 x 5.18
Heating
- Forced Air, Gas
Cooling
- Central Air
Appliances
- Laundry: In Basement
Features
- Flooring: Carpet Free
- Basement: Partially Finished
- Has fireplace: No
Interior area
- Living area range: 1000-1199 null
Property
Parking
- Total spaces: 1
Features
- Stories: 2
Details
- Parcel number: 152030002
Construction
Type & style
- Home type: Townhouse
- Property subtype: Townhouse
Materials
- Brick Front, Vinyl Siding
Community & HOA
HOA
- Services included: Water Included, Common Elements Included
- HOA fee: C$435 monthly
- HOA name: CCC
Location
- Region: Ottawa
Financial & listing details
- Annual tax amount: C$2,563
- Date on market: 7/13/2026
Price history
Price history is unavailable.
Public tax history
Tax history is unavailable.
Climate risks
Neighborhood: K1V
Nearby schools
GreatSchools rating
No schools nearby
We couldn't find any schools near this home.
- C$364,9003 bd2 ba-- sqft3400 Paul Anka Dr #86, Ottawa, ON K1V0C9For Sale
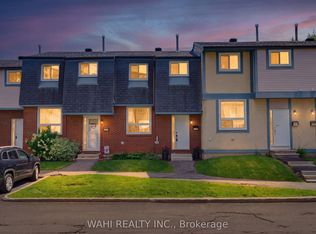
- C$399,9003 bd2 ba-- sqft3266 Uplands Dr #49, Ottawa, ON K1V0C7For Sale

- C$--2 bd1 ba-- sqft3301 Uplands Dr #2-BEDROOM, Ottawa, ON K1V9V8Off Market

- C$--1 bd1 ba-- sqft3301 Uplands Dr #1-BEDROOM, Ottawa, ON K1V9V8Off Market
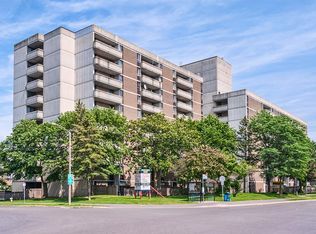
- C$--2 bd1 ba-- sqft3301 Uplands Dr #D96B0B35B, Ottawa, ON K1V9V8Off Market
- C$2,0492 bd1 ba-- sqft3301 Uplands Dr #401, Ottawa, ON K1V9V8For Rent
- C$--1 bd1 ba-- sqft3301 Uplands Dr #1001749, Ottawa, ON K1V9V8Off Market
- C$--2 bd1 ba-- sqft3301 Uplands Dr #1070473, Ottawa, ON K1V9V8Off Market
Similar homes
- C$379,5004 bd1 ba-- sqft3240 Southgate Rd #51, Ottawa, ON K1V 8W7For Sale
 MLS ID #X13675168, ROYAL LEPAGE TEAM REALTY. TRREB
 - C$359,9003 bd2 ba-- sqft2772 Pimlico Cres #81, Ottawa, ON K1T 2A8For Sale
 MLS ID #X13481278, RE/MAX HALLMARK REALTY GROUP. TRREB
 - C$349,9002 bd2 ba-- sqft85 Cresthaven Dr, Ottawa, ON K2G 6T9For Sale
 MLS ID #X13685192, ROYAL LEPAGE TEAM REALTY. TRREB
 - C$365,0003 bd2 ba-- sqft3565 Aladdin Ln, Ottawa, ON K1T 1E1For Sale
 MLS ID #X13442344, ROYAL LEPAGE INTEGRITY REALTY. TRREB
 - C$339,0003 bd2 ba-- sqft2912 Fairlea Cres, Ottawa, ON K1V 8T7For SaleMLS ID #X13614468, RE/MAX HALLMARK REALTY GROUP. TRREB
- C$355,0004 bd2 ba-- sqft3116 Stockton Dr #127, Ottawa, ON K1T 1S1For SaleMLS ID #X13469258, ROYAL LEPAGE TEAM REALTY. TRREB
- C$385,0003 bd3 ba-- sqft2 Bertona St #30, Ottawa, ON K2G 0W2For SaleMLS ID #X13658852, OTTAWA PROPERTY SHOP REALTY INC.. TRREB
- C$374,9003 bd2 ba-- sqft3107 Stockton Dr #26, Ottawa, ON K1T 1S2For SaleMLS ID #X13232256, ROYAL LEPAGE TEAM REALTY. TRREB
- C$389,0003 bd2 ba-- sqft3342 Southgate Rd #10, Ottawa, ON K1V 9P8For SaleMLS ID #X13451450, ROYAL LEPAGE PERFORMANCE REALTY. TRREB
- C$345,0003 bd1 ba-- sqft3105 Stockton Dr #25, Ottawa, ON K1T 1R6For SaleMLS ID #X13245606, ROYAL LEPAGE TEAM REALTY. TRREB
- C$310,0003 bd2 ba-- sqft31 Woodvale Grn #D, Ottawa, ON K2G 4H3For SaleMLS ID #X13670066, ROYAL LEPAGE TEAM REALTY. TRREB
- C$359,9903 bd2 ba-- sqft38 A Forester Cres, Ottawa, ON K2H 8Y2For SaleMLS ID #X13658640, ROYAL LEPAGE TEAM REALTY. TRREB
- C$399,9993 bd2 ba-- sqft282 Dalehurst Dr, Ottawa, ON K2G 4J5For SaleMLS ID #X13578480, ROYAL LEPAGE TEAM REALTY. TRREB
- C$369,9005 bd3 ba-- sqft1460 Heatherington Rd #G, Ottawa, ON K1V 6S1For SaleMLS ID #X13206404, UNI REALTY GROUP INC. TRREB
- C$374,9003 bd2 ba-- sqft1299 Cedarcroft Cres #25, Ottawa, ON K1B 5G9For SaleMLS ID #X13664100, RE/MAX ABSOLUTE REALTY INC.. TRREB
- C$344,9003 bd2 ba-- sqft5 Sonnet Cres #D, Ottawa, ON K2H 8W8For SaleMLS ID #X13670396, PAUL RUSHFORTH REAL ESTATE INC.. TRREB
- C$349,9002 bd1 ba-- sqft221 Crestway Dr #J, Ottawa, ON K2G 0A9For SaleMLS ID #X13657356, ROYAL LEPAGE INTEGRITY REALTY. TRREB
- C$389,0003 bd2 ba-- sqft402 Montfort St #9, Ottawa, ON K1L 8G7For SaleMLS ID #X13234162, ROYAL LEPAGE TEAM REALTY. TRREB
- C$389,0003 bd2 ba-- sqft402 Montfort St #7, Ottawa, ON K1L 8G7For SaleMLS ID #X13495390, ROYAL LEPAGE TEAM REALTY. TRREB
- C$350,0002 bd2 ba-- sqft165 Crestway Dr #D, Ottawa, ON K2G 7C8For SaleMLS ID #X13160922, ROYAL LEPAGE TEAM REALTY. TRREB
