Welcome to this stunning freshly renovated 3-bedroom, 2-bathroom condo townhouse in the highly sought-after Windsor Park Village/Hunt Club community. Completely move-in ready, this beautifully updated home showcases quality finishes throughout, including brand-new flooring, new carpets, fresh paint, custom kitchen, updated bathrooms, and a new air conditioning unit, offering the perfect blend of modern style, comfort, and peace of mind.The bright and functional main level features an open-concept living and dining area that flows seamlessly into the beautifully renovated kitchen, making it ideal for both everyday living and entertaining. Upstairs, you'll find three generously sized bedrooms, including a spacious primary bedroom with an oversized closet, along with a stylishly updated full bathroom.The unfinished basement provides additional storage space that can easily serve as a gym. Step outside to enjoy a larger-than-average private perfect for summer barbecues, gardening, or simply unwinding after a long day. Ideally situated in a welcoming, family-friendly neighbourhood, you'll be just minutes from Mooney's Bay, South Keys Shopping Centre, parks, schools, public transit, walking and cycling paths, the Hunt Club Riverside Community Centre, and Ottawa International Airport.
For sale
C$364,900
3400 Paul Anka Dr #86, Ottawa, ON K1V 0C9
3beds
2baths
Townhouse
Built in ----
-- sqft lot
$-- Zestimate®
C$--/sqft
C$435/mo HOA
What's special
Beautifully updated homeQuality finishes throughoutBrand-new flooringNew carpetsFresh paintCustom kitchenUpdated bathrooms
- 8 days |
- 37 |
- 1 |
Zillow last checked:
Listing updated:
Listed by:
WAHI REALTY INC.
Source: TRREB,MLS®#: X13654122 Originating MLS®#: Ottawa Real Estate Board
Originating MLS®#: Ottawa Real Estate BoardFacts & features
Interior
Bedrooms & bathrooms
- Bedrooms: 3
- Bathrooms: 2
Heating
- Forced Air, Gas
Cooling
- Central Air
Appliances
- Laundry: In Basement
Features
- None
- Basement: Unfinished
- Has fireplace: No
Interior area
- Living area range: 1000-1199 null
Video & virtual tour
Property
Parking
- Total spaces: 1
Features
- Stories: 2
Details
- Parcel number: 152030004
Construction
Type & style
- Home type: Townhouse
- Property subtype: Townhouse
Materials
- Brick
Community & HOA
HOA
- Services included: Water Included
- HOA fee: C$435 monthly
- HOA name: CCC
Location
- Region: Ottawa
Financial & listing details
- Annual tax amount: C$2,356
- Date on market: 8/8/2026
Price history
Price history is unavailable.
Public tax history
Tax history is unavailable.
Climate risks
Neighborhood: K1V
Nearby schools
GreatSchools rating
No schools nearby
We couldn't find any schools near this home.
- C$419,9003 bd2 ba-- sqft3266 Uplands Dr #49, Ottawa, ON K1V0C7For Sale

- C$365,0003 bd2 ba-- sqft3400 Paul Anka Dr #90, Ottawa, ON K1V0C9For Sale

- C$--2 bd1 ba-- sqft3301 Uplands Dr #2-BEDROOM, Ottawa, ON K1V9V8Off Market

- C$--1 bd1 ba-- sqft3301 Uplands Dr #1-BEDROOM, Ottawa, ON K1V9V8Off Market
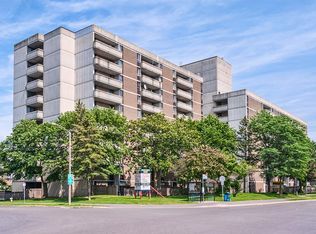
- C$--2 bd1 ba-- sqft3301 Uplands Dr #D96B0B35B, Ottawa, ON K1V9V8Off Market
- C$1,6991 bd1 ba-- sqft3301 Uplands Dr #1001749, Ottawa, ON K1V9V8For Rent
- C$--2 bd1 ba-- sqft3301 Uplands Dr #1070473, Ottawa, ON K1V9V8Off Market
- C$1,9992 bd1 ba-- sqft3301 Uplands Dr #1048567, Ottawa, ON K1V9V8For Rent
Similar homes
- C$385,0003 bd3 ba-- sqft2 Bertona St #30, Ottawa, ON K2G 0W2For Sale
 MLS ID #X13658852, OTTAWA PROPERTY SHOP REALTY INC.. TRREB
 - C$339,0003 bd2 ba-- sqft2912 Fairlea Cres, Ottawa, ON K1V 8T7For Sale
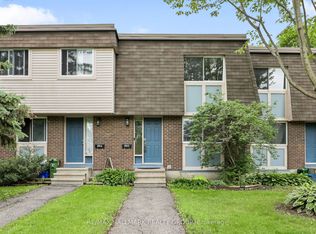 MLS ID #X13614468, RE/MAX HALLMARK REALTY GROUP. TRREB
 - C$398,9002 bd3 ba-- sqft294 Cresthaven Dr, Ottawa, ON K2G 6W4For Sale
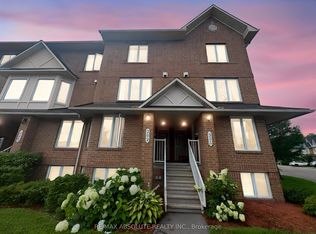 MLS ID #X13666574, RE/MAX ABSOLUTE REALTY INC.. TRREB
 - C$379,9003 bd1 ba-- sqft413 Woodfield Dr #D, Ottawa, ON K2G 4B7For Sale
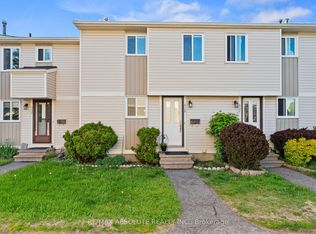 MLS ID #X13562350, RE/MAX ABSOLUTE REALTY INC.. TRREB
 - C$399,9993 bd2 ba-- sqft282 Dalehurst Dr, Ottawa, ON K2G 4J5For SaleMLS ID #X13578480, ROYAL LEPAGE TEAM REALTY. TRREB
- C$364,9002 bd2 ba-- sqft1344 Guthrie St, Ottawa, ON K2H 1G8For SaleMLS ID #X13590574, RE/MAX HALLMARK REALTY GROUP. TRREB
- C$362,0002 bd2 ba-- sqft85 Cresthaven Dr, Ottawa, ON K2G 6T9For SaleMLS ID #X13140528, ROYAL LEPAGE TEAM REALTY. TRREB
- C$415,0003 bd2 ba-- sqft2942 Fairlea Cres, Ottawa, ON K1V 8T7For SaleMLS ID #X13022168, ROYAL LEPAGE TEAM REALTY. TRREB
- C$399,9003 bd2 ba-- sqft740 Morin St #8, Ottawa, ON K1K 3G9For SaleMLS ID #X13494792, RE/MAX HALLMARK REALTY GROUP. TRREB
- C$384,9002 bd2 ba-- sqft760 Chapman Mills Dr #302, Ottawa, ON K2J 3V2For SaleMLS ID #X13660444, REMAX BOARDWALK REALTY. TRREB
- C$394,9002 bd2 ba-- sqft192 Springbeauty Ave #7, Ottawa, ON K2J 6B4For SaleMLS ID #X13663928, RE/MAX HALLMARK REALTY GROUP. TRREB
- C$355,0003 bd2 ba-- sqft1765 Lamoureux Dr #B, Ottawa, ON K1E 2N5For SaleMLS ID #X13604276, CMI REAL ESTATE INC.. TRREB
- C$319,9002 bd2 ba-- sqft6B Shehyn Ln #15, Ottawa, ON K2G 4Y2For SaleMLS ID #X13543616, RIGHT AT HOME REALTY. TRREB
- C$350,0002 bd2 ba-- sqft165 Crestway Dr #D, Ottawa, ON K2G 7C8For SaleMLS ID #X13160922, ROYAL LEPAGE TEAM REALTY. TRREB
- C$399,0002 bd3 ba-- sqft541 Chapman Mills Dr #A, Ottawa, ON K2J 5T2For SaleMLS ID #X13594720, RE/MAX HALLMARK REALTY GROUP. TRREB
- C$419,9003 bd2 ba-- sqft4006 Eady Ct, Ottawa, ON K1J 8X6For SaleMLS ID #X13626804, OTTAWA PROPERTY SHOP REALTY INC.. TRREB
- C$410,0002 bd3 ba-- sqft585 Chapman Mills Dr #20, Ottawa, ON K2J 5T2For SaleMLS ID #X13652370, LOTFUL REALTY. TRREB
- C$484,9003 bd2 ba-- sqft789 Borthwick Ave, Ottawa, ON K1K 2M5For SaleMLS ID #X13669282, RE/MAX HALLMARK REALTY GROUP. TRREB
- C$374,9002 bd2 ba-- sqft313 Cresthaven Dr #2, Ottawa, ON K2G 4R5For SaleMLS ID #X13618734, ROYAL LEPAGE TEAM REALTY. TRREB
- C$332,9003 bd2 ba-- sqft41 C Forester Cres, Ottawa, ON K2H 8Y3For SaleMLS ID #X13151758, ROYAL LEPAGE TEAM REALTY. TRREB
