Located in the heart of Chapman Mills, this bright and thoughtfully designed Bravo model 2-bedroom, 2-bathroom condo offers approximately 1,038 sq. ft. of seamless open-concept living. Oversized windows flood the warm, inviting main area with natural light, connecting the spacious living and dining spaces to an updated kitchen equipped with white shaker cabinetry, granite countertops, stainless-steel appliances, and breakfast bar. Step directly out to the large, private walkout terrace-complete with wood decking and a clear glass railing-offering the ideal spot for morning coffee and outdoor dining. The primary bedroom suite features a stylish tray ceiling, plush carpeting, ample closet space, along with a private ensuite with a walk-in shower. The versatile secondary bedroom features a large picture window and mirrored closet doors, making it perfect for a guest room, nursery, or home office. A second full bathroom with tiled flooring and a tub/shower combo is conveniently located near the entryway. Rarely offered garage parking - with interior acces! - and a dedicated storage locker off the main lobby makes everyday errands effortless. Go up and down to your third floor unit in ease with another rare amenity, an ELEVATOR! Positioned just minutes from Barrhaven's premier shopping, dining, grocery stores, cafés, and public transit, this turn-key residence offers a low-maintenance, accessible lifestyle tailored for both downsizers and young professionals.
For sale
C$384,900
760 Chapman Mills Dr #302, Ottawa, ON K2J 3V2
2beds
2baths
Apartment
Built in ----
-- sqft lot
$-- Zestimate®
C$--/sqft
C$473/mo HOA
What's special
Seamless open-concept livingUpdated kitchenWhite shaker cabinetryGranite countertopsStainless-steel appliancesBreakfast barLarge private walkout terrace
- 8 days |
- 12 |
- 0 |
Zillow last checked:
Listing updated:
Listed by:
REMAX BOARDWALK REALTY
Source: TRREB,MLS®#: X13660444 Originating MLS®#: Ottawa Real Estate Board
Originating MLS®#: Ottawa Real Estate BoardFacts & features
Interior
Bedrooms & bathrooms
- Bedrooms: 2
- Bathrooms: 2
Primary bedroom
- Level: Main
- Dimensions: 3.51 x 5.36
Bedroom 2
- Level: Main
- Dimensions: 3.56 x 4.09
Dining room
- Level: Main
- Dimensions: 2.92 x 2.13
Kitchen
- Level: Main
- Dimensions: 2.92 x 2.9
Living room
- Level: Main
- Dimensions: 5.08 x 5.92
Other
- Level: Main
- Dimensions: 2.82 x 4.8
Heating
- Forced Air, Gas
Cooling
- Central Air
Appliances
- Laundry: Ensuite, In-Suite Laundry
Features
- Storage Area Lockers, Primary Bedroom - Main Floor
- Basement: None
- Has fireplace: No
Interior area
- Living area range: 1000-1199 null
Video & virtual tour
Property
Parking
- Total spaces: 1
- Parking features: Inside Entrance, Private
- Has garage: Yes
Accessibility
- Accessibility features: Elevator
Features
- Stories: 1
- Patio & porch: Patio
- Exterior features: Terrace Balcony
Lot
- Features: Public Transit, Place Of Worship, Rec./Commun.Centre
Details
- Parcel number: 159010022
Construction
Type & style
- Home type: Apartment
- Property subtype: Apartment
Materials
- Concrete Block, Brick
Community & HOA
HOA
- Amenities included: Visitor Parking
- Services included: Building Insurance Included
- HOA fee: C$473 monthly
- HOA name: OCS
Location
- Region: Ottawa
Financial & listing details
- Annual tax amount: C$3,043
- Date on market: 8/11/2026
Price history
Price history is unavailable.
Public tax history
Tax history is unavailable.
Climate risks
Neighborhood: K2J
Nearby schools
GreatSchools rating
No schools nearby
We couldn't find any schools near this home.
- C$664,9003 bd3 ba-- sqft360 Balinroan Cres, Ottawa, ON K2J3T9For Sale

- C$--3 bd3 ba1.8k sqft139 Mancini Way #1, Ottawa, ON K2J5X3Off Market

- C$375,0002 bd3 ba-- sqft724 A Chapman Mills Dr, Ottawa, ON K2J3V2For Sale
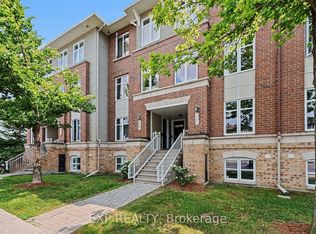
- C$--2 bd2 ba1.1k sqft5 Glenroy Gilbert Dr #101, Ottawa, ON K2J5W2Off Market
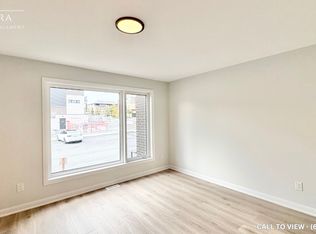
- C$609,0003 bd3 ba-- sqft107 Mancini Way, Ottawa, ON K2J5X3For Sale
- C$--3 bd3 ba1.8k sqft320 Balinroan Cres, Ottawa, ON K2J3T8Off Market
- C$--2 bd2 ba1.2k sqft301 Glenroy Gilbert Dr, Ottawa, ON K2J5W2Off Market
- C$--2 bd2 ba1.1k sqft301 Glenroy Gilbert Dr #8, Ottawa, ON K2J5W2Off Market
Similar homes
- C$394,9002 bd2 ba-- sqft192 Springbeauty Ave #7, Ottawa, ON K2J 6B4For Sale
 MLS ID #X13663928, RE/MAX HALLMARK REALTY GROUP. TRREB
 - C$374,9002 bd2 ba-- sqft313 Cresthaven Dr #2, Ottawa, ON K2G 4R5For Sale
 MLS ID #X13618734, ROYAL LEPAGE TEAM REALTY. TRREB
 - C$448,8003 bd3 ba-- sqft1145 Longfields Dr #B, Ottawa, ON K2J 5R5For Sale
 MLS ID #X13601934, RE/MAX HALLMARK REALTY GROUP. TRREB
 - C$349,9002 bd2 ba-- sqft85 Cresthaven Dr, Ottawa, ON K2G 6T9For Sale
 MLS ID #X13685192, ROYAL LEPAGE TEAM REALTY. TRREB
 - C$359,9002 bd2 ba-- sqft80 Sandcastle Dr #1109, Ottawa, ON K2H 9E7For SaleMLS ID #X13683436, RE/MAX ABSOLUTE REALTY INC.. TRREB
- C$398,9002 bd3 ba-- sqft294 Cresthaven Dr, Ottawa, ON K2G 6W4For SaleMLS ID #X13666574, RE/MAX ABSOLUTE REALTY INC.. TRREB
- C$414,9002 bd2 ba-- sqftCampanale, Ottawa, ON K2J 6B3For SaleMLS ID #X13026548, REMAX BOARDWALK REALTY. TRREB
- C$349,9002 bd2 ba-- sqft255 Deercroft Ave, Ottawa, ON K2J 0A1For SaleMLS ID #X13603328, ROYAL LEPAGE TEAM REALTY. TRREB
- C$459,0002 bd2 ba-- sqft701 Sue Holloway Dr #B-33, Ottawa, ON K2J 5R6For SaleMLS ID #X13617694, REAL BROKER ONTARIO LTD.. TRREB
- C$349,9002 bd1 ba-- sqft165 Waterbridge Dr #9, Ottawa, ON K2G 7G3For SaleMLS ID #X13421534, ROYAL LEPAGE TEAM REALTY. TRREB
- C$375,0001 bd1 ba-- sqft420 Berkley Ave #705, Ottawa, ON K2A 4H5For SaleMLS ID #X13683684, RE/MAX HALLMARK REALTY GROUP. TRREB
- C$329,9992 bd1 ba-- sqft1505 Baseline Rd #313, Ottawa, ON K2C 3L4For SaleMLS ID #X13675286, RE/MAX HALLMARK REALTY GROUP. TRREB
- C$399,9992 bd1 ba-- sqft55 Overberg Way #H, Ottawa, ON K2S 2Y4For SaleMLS ID #X13578160, ROYAL LEPAGE INTEGRITY REALTY. TRREB
- C$319,9002 bd1 ba-- sqft241 Crestway Dr #C, Ottawa, ON K2G 0A9For SaleMLS ID #X13677354, REMAX BOARDWALK REALTY. TRREB
- C$405,0002 bd2 ba-- sqft1213 Chapman Mills Dr #2, Ottawa, ON K2J 6R5For SaleMLS ID #X13425298, REAL BROKER ONTARIO LTD.. TRREB
- C$379,5002 bd1 ba-- sqftKent Towers, Ottawa, ON K2P 2K8For SaleMLS ID #X13668752, ROYAL LEPAGE TEAM REALTY. TRREB
- C$379,9992 bd2 ba-- sqftSophia One, Ottawa, ON K2H 9E7For SaleMLS ID #X13441610, ROYAL LEPAGE TEAM REALTY. TRREB
- C$350,0002 bd2 ba-- sqft165 Crestway Dr #D, Ottawa, ON K2G 7C8For SaleMLS ID #X13160922, ROYAL LEPAGE TEAM REALTY. TRREB
- C$415,0002 bd2 ba-- sqft1025 Grenon Ave #915, Ottawa, ON K2B 8S5For SaleMLS ID #X13600614, RE/MAX HALLMARK REALTY GROUP. TRREB
- C$395,0002 bd1 ba-- sqft121 Fairweather St, Ottawa, ON K1T 0M8For SaleMLS ID #X13500242, ROYAL LEPAGE TEAM REALTY. TRREB
