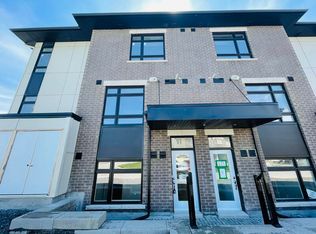
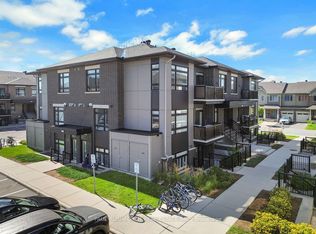

Welcome to this beautifully maintained 2-bedroom, 1-bathroom corner end-unit, Claridge Built condo in the desirable Bridlewood Trails community of Kanata. Proudly owner-occupied since new, this bright, move-in-ready home features a well-designed stair-free layout with no carpet throughout, a modern kitchen with quartz countertops and a functional island, and the convenience of in-suite laundry. Enjoy abundant natural light from the southeast exposure and peaceful views that offer a greater sense of privacy, with windows and a private balcony . Ideally located either walking distance or just minutes away from daily life amenities . Top rated School , family friendly neighborhood park with 2 tennis courts. Access to Highway 416 & 417 via both Terry Fox Drive and Eagleson Road, this home offers the perfect combination of comfort, convenience, and location. A fantastic opportunity for first-time buyers, downsizers, or investors.
For sale
C$399,999
55 Overberg Way #H, Ottawa, ON K2S 2Y4
2beds
1baths
Apartment
Built in ----
-- sqft lot
$-- Zestimate®
C$--/sqft
C$229/mo HOA
What's special
Corner end-unitBright move-in-ready homeWell-designed stair-free layoutFunctional islandConvenience of in-suite laundryPeaceful views
- 46 days
- 6
- 1
Zillow last checked:
Listing updated:
Listed by:
ROYAL LEPAGE INTEGRITY REALTY
Source: TRREB,MLS®#: X13578160 Originating MLS®#: Ottawa Real Estate Board
Originating MLS®#: Ottawa Real Estate BoardFacts & features
Interior
Bedrooms & bathrooms
- Bedrooms: 2
- Bathrooms: 1
Primary bedroom
- Level: Main
- Dimensions: 4.14 x 3.51
Bedroom 2
- Level: Main
- Dimensions: 3.56 x 3.05
Dining room
- Level: Main
- Dimensions: 2.49 x 3.02
Kitchen
- Level: Main
- Dimensions: 3.48 x 2.62
Living room
- Level: Main
- Dimensions: 3.63 x 4.9
Heating
- Forced Air, Gas
Cooling
- Central Air
Appliances
- Laundry: In-Suite Laundry
Features
- Primary Bedroom - Main Floor
- Flooring: Carpet Free
- Basement: None
- Has fireplace: No
Interior area
- Living area range: 900-999 null
Video & virtual tour
Property
Parking
- Total spaces: 1
Features
- Stories: 1
- Exterior features: Open Balcony
Details
- Parcel number: 160850124
Construction
Type & style
- Home type: Apartment
- Property subtype: Apartment
Materials
- Brick, Vinyl Siding
Details
- Builder name: Claridge / Stream II Model
Community & HOA
HOA
- Services included: Building Insurance Included, Parking Included
- HOA fee: C$229 monthly
- HOA name: OCSCP
Location
- Region: Ottawa
Financial & listing details
- Annual tax amount: C$3,796
- Date on market: 7/17/2026
Price history
Price history is unavailable.
Public tax history
Tax history is unavailable.
Climate risks
Neighborhood: K2S
Nearby schools
GreatSchools rating
No schools nearby
We couldn't find any schools near this home.
Similar homes
- C$419,9002 bd2 ba-- sqft55 Overberg Way #D, Ottawa, ON K2S 2Y4For Sale
 MLS ID #X13721190, RIGHT AT HOME REALTY. TRREB
 - C$409,9002 bd2 ba-- sqft454 Via Verona Ave #36, Ottawa, ON K2J 6B3For Sale
 MLS ID #X13731856, REMAX BOARDWALK REALTY. TRREB
 - C$399,0002 bd2 ba-- sqft2785 Baseline Rd #215, Ottawa, ON K2H 0B7For Sale
 MLS ID #X13716336, ROYAL LEPAGE TEAM REALTY. TRREB
 - C$369,9002 bd2 ba-- sqft130 A Lindenshade Dr, Ottawa, ON K2J 5R5For Sale
 MLS ID #X13733174, ROYAL LEPAGE TEAM REALTY. TRREB
