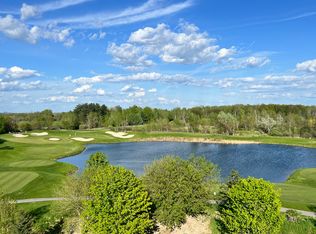
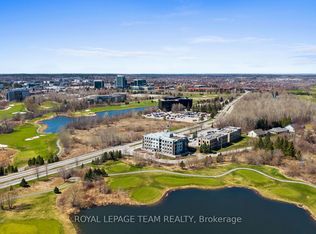
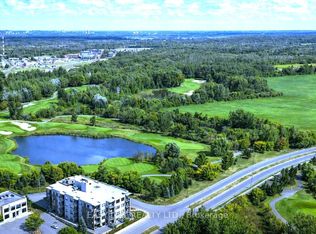
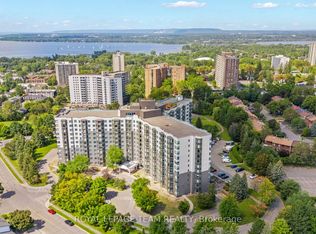
1-bedroom + DEN ground-floor unit. Where nature meets innovation - welcome to a lifestyle that truly has it all. Tucked within the boutique community of Serenity in Kanata North, this condo offers a rare blend of calm, connection & convenience-set against a backdrop of protected greenspace yet moments from the pulse of Canada's tech hub. Ideal for investors, professionals or those seeking a refined, low-maintenance lifestyle, this space adapts effortlessly to your needs. Inside, discover a thoughtfully designed interior featuring 5" luxury hardwood floors, quartz countertops, 9' smooth ceilings & in-suite laundry with a versatile den perfect for a home office or flex space. Step outside to your private ground-floor patio-an ideal extension of your living space.The lifestyle here is unmatched-walk to work at some of the world's leading tech companies, enjoy a round at The Marshes Golf Club or explore scenic NCC trails right at your doorstep. With easy access to public transit, Tanger Outlets & Kanata Centrum's dining & entertainment, you can truly live, work & play all in one small radius. Residents enjoy premium amenities including a stunning rooftop terrace with sweeping golf course, lake & Gatineau Hills views, a fitness room & indoor bike storage. Bonus: storage locker included & water/sewer covered in condo fees. A refined, connected & quietly exceptional place to call home.
For sale
C$397,000
280 Herzberg Rd #105, Ottawa, ON K2K 0N8
1beds
1baths
Apartment
Built in ----
-- sqft lot
$-- Zestimate®
C$--/sqft
C$393/mo HOA
What's special
Quartz countertopsIn-suite laundryPrivate ground-floor patioProtected greenspace
- 40 days
- 3
- 0
Zillow last checked:
Listing updated:
Listed by:
ROYAL LEPAGE TEAM REALTY
Source: TRREB,MLS®#: X13753806 Originating MLS®#: Ottawa Real Estate Board
Originating MLS®#: Ottawa Real Estate BoardFacts & features
Interior
Bedrooms & bathrooms
- Bedrooms: 1
- Bathrooms: 1
Primary bedroom
- Level: Main
- Dimensions: 3 x 3.5
Bathroom
- Level: Main
- Dimensions: 3 x 2.3
Den
- Level: Main
- Dimensions: 3.1 x 3
Foyer
- Level: Main
- Dimensions: 0 x 0
Kitchen
- Level: Main
- Dimensions: 3.4 x 3.4
Laundry
- Level: Main
- Dimensions: 0 x 0
Living room
- Level: Main
- Dimensions: 3.6 x 3.2
Other
- Level: Main
- Dimensions: 6.7 x 4.4
Utility room
- Level: Main
- Dimensions: 2.2 x 1
Heating
- Forced Air, Gas
Cooling
- Central Air
Appliances
- Laundry: In-Suite Laundry
Features
- Storage Area Lockers
- Basement: None
- Has fireplace: No
Interior area
- Living area range: 700-799 null
Video & virtual tour
Property
Parking
- Total spaces: 1
- Parking features: Underground
- Has garage: Yes
Accessibility
- Accessibility features: Ramped Entrance, Wheelchair Access, Parking, Accessible Public Transit Nearby, Elevator
Features
- Exterior features: Open Balcony
Lot
- Features: Golf, Public Transit
Details
- Parcel number: 160720005
Construction
Type & style
- Home type: Apartment
- Property subtype: Apartment
Materials
- Concrete
Community & HOA
HOA
- Amenities included: Exercise Room, Rooftop Deck/Garden
- Services included: Water Included, Building Insurance Included, Common Elements Included
- HOA fee: C$393 monthly
- HOA name: CCP
Location
- Region: Ottawa
Financial & listing details
- Annual tax amount: C$4,130
- Date on market: 9/8/2026
Price history
Price history is unavailable.
Public tax history
Tax history is unavailable.
Climate risks
Neighborhood: K2K
Nearby schools
GreatSchools rating
No schools nearby
We couldn't find any schools near this home.

Similar homes
- C$399,0002 bd2 ba-- sqft2785 Baseline Rd #215, Ottawa, ON K2H 0B7For Sale
 MLS ID #X13716336, ROYAL LEPAGE TEAM REALTY. TRREB
 - C$344,8882 bd2 ba-- sqftThe Atriums, Ottawa, ON K2K 2B6For Sale
 MLS ID #X13853338, REMAX BOARDWALK REALTY. TRREB
 - C$399,9002 bd2 ba-- sqft682 Churchill Ave N #310, Ottawa, ON K1Z 5G5For Sale
 MLS ID #X13846206, ROYAL LEPAGE INTEGRITY REALTY. TRREB
 - C$379,9002 bd2 ba-- sqftThe Conservatory, Ottawa, ON K2B 8S5For Sale
 MLS ID #X13719998, ROYAL LEPAGE TEAM REALTY. TRREB
