Presenting 93 Banchory - your own HGTV journey is calling you, minus the TV crew! A spacious and versatile 3-bedroom, 3-bathroom end unit townhome offering a functional layout and plenty of opportunity to make it your own. The main level features generous living and dining areas, along with a bonus den/flex space ideal for a home office, playroom or sitting area. Walk out to the composite deck, providing a great extension of the living space for relaxing or entertaining. Enjoy your HUGE backyard without rear neighbours.The kitchen space is ready for the new owner to complete with their own selections and finishes, creating an excellent opportunity to design a kitchen that suits their personal style and needs. Upstairs, you'll find three well sized bedrooms along with the convenience of second floor laundry. The lower level walkout provides additional potential to expand the living space and includes a bathroom rough-in, ready for finishing. A great opportunity for buyers looking for a home they can customize and make their own.
Under contract
C$499,900
93 Banchory Cres, Ottawa, ON K2K 2V2
3beds
3baths
Townhouse
Built in ----
3,566 Square Feet Lot
$-- Zestimate®
C$--/sqft
C$-- HOA
What's special
Functional layoutThree well sized bedroomsLower level walkout
- 5 days
- 68
- 2
Zillow last checked:
Listing updated:
Listed by:
RE/MAX HALLMARK REALTY GROUP
Source: TRREB,MLS®#: X13831780 Originating MLS®#: Ottawa Real Estate Board
Originating MLS®#: Ottawa Real Estate BoardFacts & features
Interior
Bedrooms & bathrooms
- Bedrooms: 3
- Bathrooms: 3
Primary bedroom
- Level: Second
- Dimensions: 2.95 x 4.92
Bedroom 2
- Level: Second
- Dimensions: 2.74 x 3.96
Bedroom 3
- Level: Second
- Dimensions: 2.7 x 3.97
Bathroom
- Level: Second
- Dimensions: 2.51 x 2.44
Bathroom
- Level: Main
- Dimensions: 1.47 x 1.26
Bathroom
- Level: Second
- Dimensions: 2.5 x 1.55
Dining room
- Level: Main
- Dimensions: 2.5 x 2.74
Family room
- Level: Main
- Dimensions: 2.51 x 3.87
Foyer
- Level: Main
- Dimensions: 2.34 x 2.82
Kitchen
- Level: Main
- Dimensions: 2.5 x 4.54
Laundry
- Level: Second
- Dimensions: 1.72 x 1.35
Living room
- Level: Main
- Dimensions: 2.93 x 7.18
Other
- Level: Lower
- Dimensions: 5.54 x 6.43
Utility room
- Level: Lower
- Dimensions: 5.56 x 4.83
Heating
- Forced Air, Gas
Cooling
- Central Air
Features
- Basement: Walk-Out Access,Full,Unfinished
- Has fireplace: Yes
- Fireplace features: Living Room, Natural Gas
Interior area
- Living area range: 1500-2000 null
Property
Parking
- Total spaces: 3
- Parking features: Garage Door Opener
- Has garage: Yes
Features
- Stories: 2
- Pool features: None
Lot
- Size: 3,566 Square Feet
Details
- Parcel number: 045170607
Construction
Type & style
- Home type: Townhouse
- Property subtype: Townhouse
Materials
- Brick, Vinyl Siding
- Foundation: Poured Concrete
- Roof: Asphalt Shingle
Utilities & green energy
- Sewer: Sewer
Community & HOA
Location
- Region: Ottawa
Financial & listing details
- Annual tax amount: C$4,184
- Date on market: 9/26/2026
Price history
Price history is unavailable.
Public tax history
Tax history is unavailable.
Climate risks
Neighborhood: K2K
Nearby schools
GreatSchools rating
No schools nearby
We couldn't find any schools near this home.
Similar homes
- C$580,0003 bd3 ba-- sqft87 Banchory Cres, Ottawa, ON K2K 2V2For Sale
 MLS ID #X13825758, EXP REALTY. TRREB
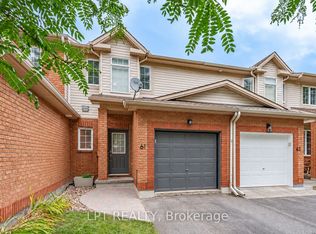
 - C$528,8003 bd2 ba-- sqft61 Tobermory Cres, Ottawa, ON K2K 3M4For Sale
 MLS ID #X13754956, LPT REALTY. TRREB
 - C$550,0003 bd3 ba-- sqft48 Kalbrook St, Ottawa, ON K2T 1A6For Sale
 MLS ID #X13843082, SUTTON GROUP - OTTAWA REALTY. TRREB
 - C$588,8003 bd3 ba-- sqft202 Maxwell Bridge Rd, Ottawa, ON K2W 0B8For Sale
 MLS ID #X13846306, HOME RUN REALTY INC.. TRREB
