If space is what you are looking for, welcome home to 136 Windance. A place where comfort, space, and outdoor living come together. This oversized end-unit townhouse sits on an exceptionally large pie-shaped lot, offering an abundance of room both inside and out. The main level features a bright, open-concept living, dining, and kitchen area designed for everyday living and entertaining. The eat-in kitchen has been refreshed with new appliances and countertops, with direct access to the backyard making indoor-outdoor living effortless. Step outside to a private, park-like setting - the perfect spot to relax, play, and entertain. Upstairs, you will find four spacious bedrooms, including a generous primary suite with walk-in closet and private ensuite with a soaker tub. Three additional bedrooms, a full bathroom, and convenient second-floor laundry complete the level.The finished basement provides even more living space, with a cozy gas fireplace creating the perfect spot to unwind, along with plenty of storage for all the extras. An attached one-car garage and two additional surface parking spaces offer ease and convenience. Located in Kanata North, you are close to everyday amenities, grocery stores, coffee shops, green space, and everything you need for a connected lifestyle. The room you need, the convenience you want, and the backyard you have been looking for.
For sale
C$739,900
136 Windance Cres, Ottawa, ON K2W 0A7
4beds
3baths
Townhouse
Built in ----
7,739 Square Feet Lot
$-- Zestimate®
C$--/sqft
C$-- HOA
What's special
Oversized end-unit townhouseExceptionally large pie-shaped lotFour spacious bedroomsPlenty of storageAttached one-car garage
- 1 day
- 4
- 0
Zillow last checked:
Listing updated:
Listed by:
UMBER REALTY INC.
Source: TRREB,MLS®#: X13843168 Originating MLS®#: Ottawa Real Estate Board
Originating MLS®#: Ottawa Real Estate BoardFacts & features
Interior
Bedrooms & bathrooms
- Bedrooms: 4
- Bathrooms: 3
Heating
- Forced Air, Electric
Cooling
- Central Air
Features
- Storage
- Basement: Full,Finished,Unfinished
- Has fireplace: Yes
- Fireplace features: Natural Gas
Interior area
- Living area range: 1500-2000 null
Property
Parking
- Total spaces: 3
- Parking features: Tandem, Garage Door Opener
- Has garage: Yes
Features
- Stories: 2
- Pool features: None
Lot
- Size: 7,739 Square Feet
- Features: Pie Shaped Lot
Details
- Parcel number: 045270548
Construction
Type & style
- Home type: Townhouse
- Property subtype: Townhouse
Materials
- Brick, Vinyl Siding
- Foundation: Poured Concrete
- Roof: Asphalt Shingle
Utilities & green energy
- Sewer: Sewer
Community & HOA
Location
- Region: Ottawa
Financial & listing details
- Annual tax amount: C$5,081
- Date on market: 9/30/2026
Price history
Price history is unavailable.
Public tax history
Tax history is unavailable.
Climate risks
Neighborhood: K2W
Nearby schools
GreatSchools rating
No schools nearby
We couldn't find any schools near this home.
- C$642,9003 bd3 ba-- sqft852 Eileen Vollick Cres, Ottawa, ON K2W0M2For Sale
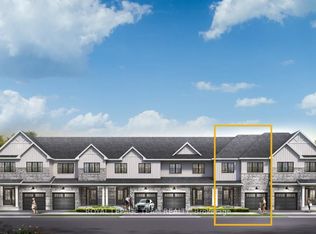
- C$632,9004 bd3 ba-- sqft866 Eileen Vollick Cres, Ottawa, ON K2W0M2For Sale
- C$632,9004 bd3 ba-- sqft868 Eileen Vollick Cres, Ottawa, ON K2W0M2For Sale
- C$1,199,9004 bd4 ba-- sqft359 Vibert Douglas Dr, Kanata, ON K2W0A6New Construction
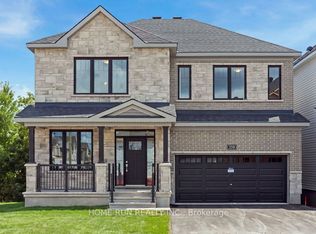
Similar homes
- C$588,8003 bd3 ba-- sqft202 Maxwell Bridge Rd, Ottawa, ON K2W 0B8For Sale
 MLS ID #X13846306, HOME RUN REALTY INC.. TRREB
 - C$703,3633 bd3 ba-- sqft386 Walden Dr, Ottawa, ON K2K 0M9For Sale
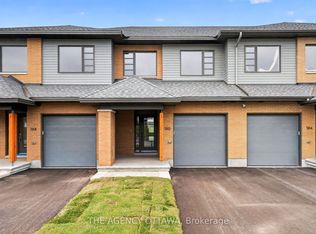 MLS ID #X13844686, THE AGENCY OTTAWA. TRREB
 - C$749,9992 bd3 ba-- sqft925 Burwash Landing Bay, Ottawa, ON K2W 0C8For Sale
 MLS ID #X13825506, FIDACITY REALTY. TRREB
 - C$631,9004 bd3 ba-- sqft876 Eileen Vollick Cres, Ottawa, ON K2W 0M2For Sale
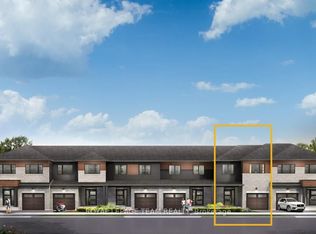 MLS ID #X13737464, ROYAL LEPAGE TEAM REALTY. TRREB
