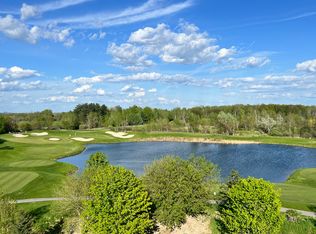
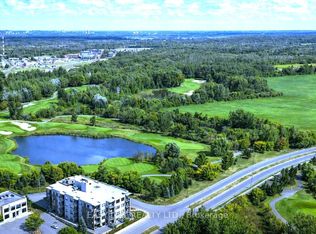
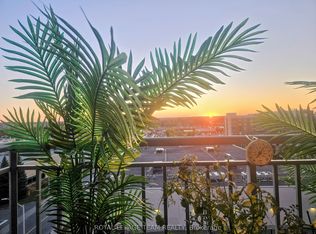
Set in a boutique condo building overlooking the Marshes Golf Course and ideally located near DND headquarters, Kanata Tech Park & March Road shopping, this beautiful 2 bed, 2 bath main floor unit offers ~1,027 sqft of thoughtfully designed living space plus a rare ~1,026 sqft wraparound terrace, perfect for entertaining & enjoying Ottawa summers! An inviting & modern lobby sets the tone as you enter the building before stepping into the bright unit featuring 9' ceilings & luxury HW floors. This unit benefits from ~$30K in designer upgrades selected at the time of build (2019), including enhanced flooring, kitchen finishes, tile work & bath fixtures. The stunning kitchen showcases full height cabinetry, quartz countertops, SS appl, tiled backsplash, a large island w/ storage, plus a convenient pantry. The dining area w/ chandelier flows seamlessly into the sunlit living room featuring a large window, pot lights & direct access to the terrace. The spacious primary bedroom offers upgraded Berber carpet, two large windows and a large walk-in closet, along w/ a bright ensuite featuring a quartz vanity, glass shower w/ upgraded tile, frosted window & added storage. A versatile second bedroom, currently used as an office, is ideal for guests or work-from-home needs. The main bath includes a quartz vanity, upgraded wall tile & tub/shower combo. Additional features include in-suite laundry, utility & front hall closet. The showstopping wraparound terrace is a standout feature, providing an expansive outdoor extension of the living space w/ endless potential for lounging, dining & entertaining! Enjoy building amenities such as a rooftop patio w/ golf course views, fitness room & indoor bicycle storage, plus 1 exclusive heated underground parking space & storage locker. A unique offering that blends location, lifestyle & outdoor space rarely found in condo living! 24 Hours irrevocable on all offers preferred. Some photos have been virtually staged.
Under contract
C$558,000
280 Herzberg Rd #103, Ottawa, ON K2K 0N8
2beds
2baths
Apartment
Built in ----
-- sqft lot
$-- Zestimate®
C$--/sqft
C$568/mo HOA
What's special
Inviting and modern lobby
- 177 days
- 3
- 0
Zillow last checked:
Listing updated:
Listed by:
ROYAL LEPAGE TEAM REALTY
Source: TRREB,MLS®#: X13042228 Originating MLS®#: Ottawa Real Estate Board
Originating MLS®#: Ottawa Real Estate BoardFacts & features
Interior
Bedrooms & bathrooms
- Bedrooms: 2
- Bathrooms: 2
Primary bedroom
- Level: Main
- Dimensions: 3.49 x 4.13
Bedroom 2
- Level: Main
- Dimensions: 3.05 x 3.05
Dining room
- Level: Main
- Dimensions: 2.25 x 3.67
Foyer
- Level: Main
- Dimensions: 1.52 x 2.31
Kitchen
- Level: Main
- Dimensions: 4.32 x 4.48
Living room
- Level: Main
- Dimensions: 3.19 x 4.49
Heating
- Forced Air, Gas
Cooling
- Central Air
Appliances
- Laundry: In-Suite Laundry, Laundry Closet
Features
- Primary Bedroom - Main Floor
- Basement: None
- Has fireplace: No
Interior area
- Living area range: 1000-1199 null
Property
Parking
- Total spaces: 1
- Parking features: Garage
- Has garage: Yes
Features
- Exterior features: Terrace Balcony
- Waterfront features: None
Lot
- Features: Golf, Park, Public Transit, Lake/Pond
Details
- Parcel number: 160720003
Construction
Type & style
- Home type: Apartment
- Property subtype: Apartment
Materials
- Brick, Concrete Block
Community & HOA
HOA
- Amenities included: Exercise Room, Rooftop Deck/Garden, Bike Storage
- Services included: Water Included, Common Elements Included, Building Insurance Included, Parking Included
- HOA fee: C$568 monthly
- HOA name: 1072
Location
- Region: Ottawa
Financial & listing details
- Annual tax amount: C$5,624
- Date on market: 4/24/2026
Price history
Price history is unavailable.
Public tax history
Tax history is unavailable.
Climate risks
Neighborhood: K2K
Nearby schools
GreatSchools rating
No schools nearby
We couldn't find any schools near this home.

Similar homes
- C$397,0001 bd1 ba-- sqft280 Herzberg Rd #105, Ottawa, ON K2K 0N8For Sale
 MLS ID #X13753806, ROYAL LEPAGE TEAM REALTY. TRREB
 - C$575,0002 bd4 ba-- sqft43 Bachman Ter, Ottawa, ON K2L 1W2For Sale
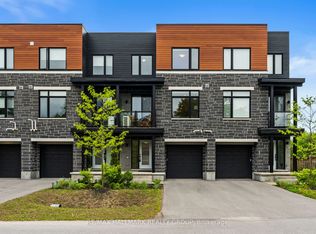 MLS ID #X13577228, RE/MAX HALLMARK REALTY GROUP. TRREB
 - C$559,9003 bd3 ba-- sqft183 Bandelier Way, Ottawa, ON K2S 2J5For Sale
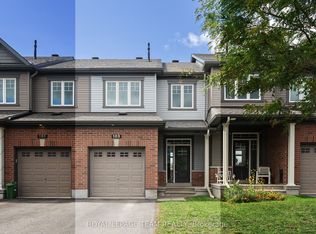 MLS ID #X13790234, ROYAL LEPAGE TEAM REALTY. TRREB
 - C$509,9002 bd2 ba-- sqftThe Crystelle, Ottawa, ON K2E 1C8For Sale
 MLS ID #X13777920, ROYAL LEPAGE TEAM REALTY. TRREB
