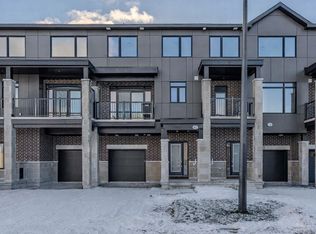
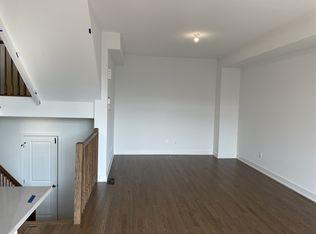
Welcome to this bright and spacious 3-storey townhome, offering 2 bedrooms and 3 bathrooms in Bridlewood. The open-concept layout is filled with natural light from large windows and features stylish quartz countertops, generous living spaces, and well-proportioned bedrooms and bathrooms designed for comfortable everyday living. Ideally situated within walking distance to grocery stores, parks, public transit, and everyday amenities, this home offers the perfect blend of convenience and modern living. Whether you're a first-time buyer, investor, or looking to downsize, this is an exceptional opportunity.
For sale
C$529,900
65 Arinto Pl, Ottawa, ON K2S 2R7
2beds
3baths
Townhouse
Built in ----
909 Square Feet Lot
$-- Zestimate®
C$--/sqft
C$-- HOA
What's special
Open-concept layoutStylish quartz countertopsGenerous living spacesWell-proportioned bedrooms and bathrooms
- 98 days
- 4
- 0
Zillow last checked:
Listing updated:
Listed by:
ROYAL LEPAGE TEAM REALTY
Source: TRREB,MLS®#: X13528142 Originating MLS®#: Ottawa Real Estate Board
Originating MLS®#: Ottawa Real Estate BoardFacts & features
Interior
Bedrooms & bathrooms
- Bedrooms: 2
- Bathrooms: 3
Heating
- Forced Air, Gas
Cooling
- Central Air
Features
- Basement: Partial,Full,Unfinished
- Has fireplace: No
Interior area
- Living area range: 1100-1500 null
Video & virtual tour
Property
Parking
- Total spaces: 3
- Parking features: Garage Door Opener
- Has garage: Yes
Features
- Stories: 3
- Pool features: None
Lot
- Size: 909 Square Feet
Details
- Parcel number: 044493668
Construction
Type & style
- Home type: Townhouse
- Property subtype: Townhouse
Materials
- Brick Veneer
- Foundation: Poured Concrete
- Roof: Asphalt Shingle
Utilities & green energy
- Sewer: Sewer
Community & HOA
Location
- Region: Ottawa
Financial & listing details
- Annual tax amount: C$3,279
- Date on market: 7/6/2026
Price history
Price history is unavailable.
Public tax history
Tax history is unavailable.
Climate risks
Neighborhood: K2S
Nearby schools
GreatSchools rating
No schools nearby
We couldn't find any schools near this home.

Similar homes
- C$529,9903 bd2 ba-- sqft74 Milner Downs Cres, Ottawa, ON K2M 2S5For Sale
 MLS ID #X13750138, ROYAL LEPAGE TEAM REALTY. TRREB
 - C$574,9003 bd3 ba-- sqft395 Brigitta St, Ottawa, ON K2S 0J5For Sale
 MLS ID #X13619890, ROYAL LEPAGE TEAM REALTY. TRREB
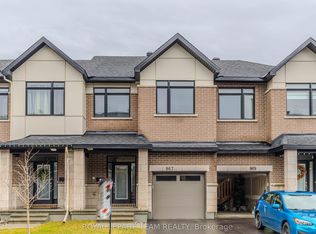
 - C$649,9003 bd3 ba-- sqft867 Anciano Cres, Ottawa, ON K2S 2R8For Sale
 MLS ID #X13713178, ROYAL LEPAGE TEAM REALTY. TRREB
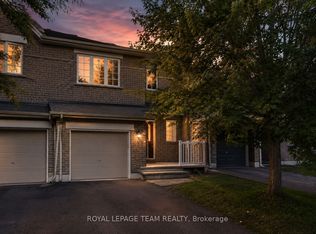
 - C$574,9002 bd2 ba-- sqft239 Tandalee Cres, Ottawa, ON K2M 0A2For Sale
 MLS ID #X13674808, ROYAL LEPAGE TEAM REALTY. TRREB
