No rear neighbours! Welcome to 286 Fergus Crescent, a beautifully maintained home that blends comfort, style, and everyday living in the heart of Barrhaven. Step inside and you'll find a bright, elevated interior with an open-concept layout, a modern kitchen with a generous peninsula island and a living space made for relaxing, entertaining, and spending time with the people who matter most. With a massive primary bedroom, a warm and welcoming atmosphere, and a finished lower level rec room for movie nights, office space and extra room for a home gym, this home is designed to grow with you. Step outside to your private, fenced backyard over looking the park, where summer BBQs, morning coffees, and quiet evenings become part of your daily routine. Located in a sought-after Cedarview community, close to parks, schools, shopping, and everyday amenities, this is an opportunity to enjoy a lifestyle that's as comfortable as it is convenient!
For sale
C$625,000
286 Fergus Cres, Ottawa, ON K2J 3L7
3beds
3baths
Townhouse
Built in ----
1,941 Square Feet Lot
$-- Zestimate®
C$--/sqft
C$-- HOA
What's special
Bright elevated interiorOpen-concept layoutMassive primary bedroomWarm and welcoming atmosphere
- 1 day
- 3
- 0
Zillow last checked:
Listing updated:
Listed by:
ROYAL LEPAGE INTEGRITY REALTY
Source: TRREB,MLS®#: X13798528 Originating MLS®#: Ottawa Real Estate Board
Originating MLS®#: Ottawa Real Estate BoardFacts & features
Interior
Bedrooms & bathrooms
- Bedrooms: 3
- Bathrooms: 3
Heating
- Forced Air, Gas
Cooling
- Central Air
Features
- Other
- Basement: Finished
- Has fireplace: Yes
Interior area
- Living area range: 1500-2000 null
Video & virtual tour
Property
Parking
- Total spaces: 2
- Parking features: Garage
- Has garage: Yes
Features
- Pool features: None
Lot
- Size: 1,941 Square Feet
Details
- Parcel number: 044671677
Construction
Type & style
- Home type: Townhouse
- Architectural style: Other
- Property subtype: Townhouse
Materials
- Other
- Foundation: Other
- Roof: Unknown
Utilities & green energy
- Sewer: Sewer
Community & HOA
Location
- Region: Ottawa
Financial & listing details
- Annual tax amount: C$4,000
- Date on market: 9/17/2026
Price history
Price history is unavailable.
Public tax history
Tax history is unavailable.
Climate risks
Neighborhood: K2J
Nearby schools
GreatSchools rating
No schools nearby
We couldn't find any schools near this home.

Similar homes
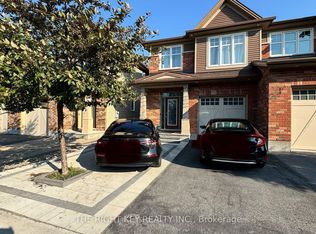
- C$609,5003 bd3 ba-- sqft308 Fergus Cres, Ottawa, ON K2J 5S4For Sale
 MLS ID #X13795064, ICI SOURCE REAL ASSET SERVICES INC.. TRREB
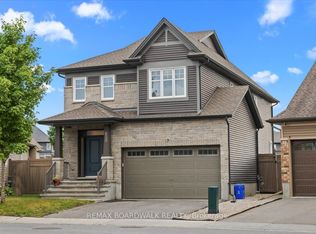
 - C$619,9903 bd3 ba-- sqft599 Lilith St, Ottawa, ON K2J 6Z5For Sale
 MLS ID #X13783892, HOME RUN REALTY INC.. TRREB
 - C$629,9003 bd3 ba-- sqft24 Raftus Sq, Ottawa, ON K2J 1J3For Sale
 MLS ID #X13796044, RE/MAX DELTA REALTY TEAM. TRREB
 - C$644,9004 bd3 ba-- sqft822 Clarity Ave, Ottawa, ON K2J 6L9For Sale
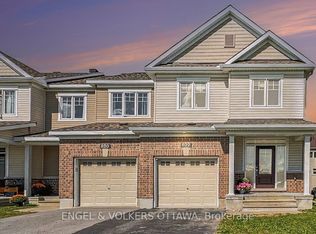 MLS ID #X13798936, ENGEL & VOLKERS OTTAWA. TRREB
