Welcome to your next chapter in one of Barrhaven's most sought-after family communities! This beautifully maintained 4-bedroom, 4-bathroom detached home sits on a premium corner lot just steps from a fantastic playground, splash pad, and park-perfect for growing families. From the moment you arrive, you'll appreciate the exceptional curb appeal and beautifully landscaped gardens. The fabulous oversized front and backyard feature brand-new grass, a spacious patio, charming gazebo, storage shed, and plenty of room for children, pets, and entertaining. Inside, you'll find a bright, move-in ready home designed for both everyday living and special occasions. The welcoming living room showcases soaring vaulted ceilings, while the cozy family room with a gas fireplace flows seamlessly into the stylish kitchen, complete with granite countertops, stainless steel appliances, abundant cabinetry, and the perfect layout for everyday living and entertaining. Upstairs, the spacious primary suite offers a walk-in closet and a beautiful ensuite, while three additional generously sized bedrooms and a full bathroom provide plenty of space for the whole family. The fully finished basement adds incredible flexibility with a large recreation room, den or home office, guest space, and an additional 4-piece bathroom.Thoughtfully updated and equipped with smart home features, this exceptional property also includes all appliances, making your move effortless. Located just minutes from Costco, Amazon, excellent schools, parks, shopping, restaurants, transit, and quick access to Highway 416, this home truly offers the perfect combination of comfort, convenience, and lifestyle. Homes like this don't come along often -move-in ready, beautifully finished, and ready for your family to enjoy. Don't miss your opportunity to call this Barrhaven beauty home!
For sale
C$849,900
525 Peerless St, Ottawa, ON K2J 6A5
4beds
4baths
Single Family Residence
Built in ----
-- sqft lot
$-- Zestimate®
C$--/sqft
C$-- HOA
What's special
Premium corner lotExceptional curb appealBeautifully landscaped gardensOversized front and backyardBrand-new grassSpacious patioCharming gazebo
- 69 days
- 14
- 3
Zillow last checked:
Listing updated:
Listed by:
RIGHT AT HOME REALTY
Source: TRREB,MLS®#: X13647008 Originating MLS®#: Ottawa Real Estate Board
Originating MLS®#: Ottawa Real Estate BoardFacts & features
Interior
Bedrooms & bathrooms
- Bedrooms: 4
- Bathrooms: 4
Primary bedroom
- Level: Second
- Dimensions: 4.42 x 5.43
Bedroom
- Level: Second
- Dimensions: 3.6 x 3.96
Bedroom
- Level: Second
- Dimensions: 2.98 x 4.36
Bedroom
- Level: Second
- Dimensions: 3.25 x 3.17
Bathroom
- Level: Basement
- Dimensions: 1.43 x 2.43
Bathroom
- Level: Second
- Dimensions: 1.59 x 3.01
Bathroom
- Level: Second
- Dimensions: 2.98 x 3.29
Bathroom
- Level: Main
Den
- Level: Basement
- Dimensions: 4.44 x 4.87
Dining room
- Level: Main
- Dimensions: 3.09 x 4.44
Family room
- Level: Main
- Dimensions: 3.37 x 4.57
Foyer
- Level: Main
- Dimensions: 2.76 x 1.89
Kitchen
- Level: Main
- Dimensions: 3.02 x 4.44
Laundry
- Level: Basement
- Dimensions: 2.98 x 3.62
Living room
- Level: Main
- Dimensions: 3.63 x 3.6
Other
- Level: Basement
- Dimensions: 3.63 x 4.12
Recreation
- Level: Basement
- Dimensions: 4.3 x 4.39
Heating
- Forced Air, Gas
Cooling
- Central Air
Appliances
- Included: Instant Hot Water
Features
- Basement: Full,Finished
- Has fireplace: Yes
- Fireplace features: Natural Gas
Interior area
- Living area range: 2000-2500 null
Video & virtual tour
Property
Parking
- Total spaces: 3
- Parking features: Garage
- Has garage: Yes
Features
- Stories: 2
- Pool features: None
- Frontage length: 0.00
Lot
- Features: Public Transit, Park, Fenced Yard
Details
- Parcel number: 044671234
Construction
Type & style
- Home type: SingleFamily
- Property subtype: Single Family Residence
Materials
- Brick, Other
- Foundation: Concrete
- Roof: Asphalt Shingle
Utilities & green energy
- Sewer: Sewer
Community & HOA
Location
- Region: Ottawa
Financial & listing details
- Annual tax amount: C$5,556
- Date on market: 8/6/2026
Price history
Price history is unavailable.
Public tax history
Tax history is unavailable.
Climate risks
Neighborhood: K2J
Nearby schools
GreatSchools rating
No schools nearby
We couldn't find any schools near this home.


Similar homes
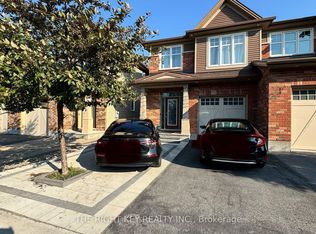
- C$849,9004 bd4 ba-- sqft2581 River Mist Rd, Ottawa, ON K2J 6G1For SaleMLS ID #X13717282, RIGHT AT HOME REALTY. TRREB
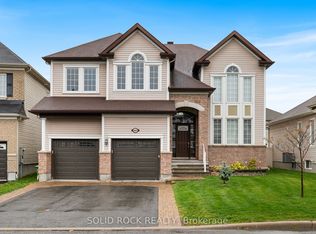
- C$865,0005 bd4 ba-- sqft106 Portrush Ave, Ottawa, ON K2J 5J2For Sale
 MLS ID #X13807898, HOME RUN REALTY INC.. TRREB
 - C$849,9004 bd4 ba-- sqft4 Tamarack Pl N, Ottawa, ON K2J 4R3For Sale
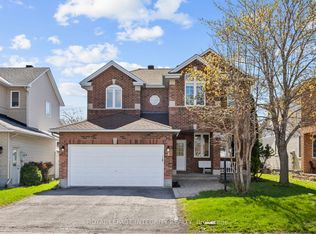 MLS ID #X13512104, ROYAL LEPAGE INTEGRITY REALTY. TRREB
 - C$919,0004 bd4 ba-- sqft1089 Apolune St, Ottawa, ON K2J 6N8For Sale
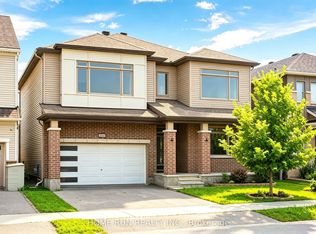 MLS ID #X13632298, HOME RUN REALTY INC.. TRREB
