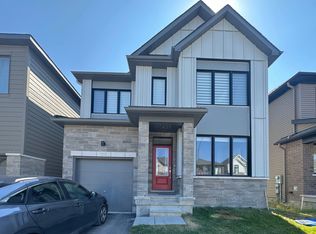
Open Concept 4 Bedroom detached 2 story with double garage built in 2024 offering approx. 3392sq.ft of finished living space(as per builder floorplan) in the sought after Conservancy community! Located on a premium lot next to park in a great family neighborhood this home offers an attractive modern front facade, smooth 9' ceilings on main floor, plenty of windows with lots of natural light, hardwood & tile on main floor, modern flat trim & door style, foyer with walk-in closet, main floor mudroom, big chef's kitchen with cabinets to the ceiling with crown moulding & breakfast island with quartz counters, 2nd floor has 4 good size bedrooms all with walk-in closets, 2nd floor laundry and primary ensuite with double sinks. Fantastic loft on 3rd floor with access to balcony, finished basement with 9' ceilings includes family room with kitchenette area & 3 piece bath plus storage. Other features include pot light package, central air, appliances, all window coverings, exterior front door touch screen smart lock, modern sinks & single lever faucets, neutral decor & more. Move in ready!!!
For sale
C$899,900
218 Conservancy Dr, Ottawa, ON K2J 7M5
4beds
4baths
Single Family Residence
Built in ----
3,012 Square Feet Lot
$-- Zestimate®
C$--/sqft
C$-- HOA
What's special
Open conceptDouble garageAttractive modern front facadeFoyer with walk-in closetMain floor mudroomPot light packageNeutral decor
- 47 days
- 14
- 1
Zillow last checked:
Listing updated:
Listed by:
RIGHT AT HOME REALTY
Source: TRREB,MLS®#: X13728356 Originating MLS®#: Ottawa Real Estate Board
Originating MLS®#: Ottawa Real Estate BoardFacts & features
Interior
Bedrooms & bathrooms
- Bedrooms: 4
- Bathrooms: 4
Primary bedroom
- Level: Second
- Dimensions: 4.27 x 4
Bedroom
- Level: Second
- Dimensions: 4.3 x 3.35
Bedroom
- Level: Second
- Dimensions: 4 x 3.23
Bedroom
- Level: Second
- Dimensions: 3.08 x 3.66
Bathroom
- Level: Second
- Dimensions: 0 x 0
Bathroom
- Level: Main
- Dimensions: 0 x 0
Breakfast
- Level: Main
- Dimensions: 3.14 x 15
Dining room
- Level: Main
- Dimensions: 4.19 x 3.3
Family room
- Level: Basement
- Dimensions: 10.06 x 4
Foyer
- Level: Main
- Dimensions: 0 x 0
Great room
- Level: Main
- Dimensions: 4.57 x 3.91
Kitchen
- Level: Main
- Dimensions: 2.74 x 3.75
Laundry
- Level: Second
- Dimensions: 0 x 0
Loft
- Level: Third
- Dimensions: 6.43 x 3.05
Loft
- Level: Second
- Dimensions: 10.06 x 4.24
Mud room
- Level: Main
- Dimensions: 0 x 0
Other
- Level: Basement
- Dimensions: 0 x 0
Heating
- Forced Air, Gas
Cooling
- Central Air
Features
- Storage
- Basement: Full,Partially Finished
- Has fireplace: No
Interior area
- Living area range: 2000-2500 null
Property
Parking
- Total spaces: 4
- Parking features: Inside Entrance, Lane, Private Double
- Has garage: Yes
Features
- Stories: 2
- Exterior features: Landscaped
- Pool features: None
Lot
- Size: 3,012 Square Feet
- Features: Public Transit
Details
- Parcel number: 045954950
Construction
Type & style
- Home type: SingleFamily
- Property subtype: Single Family Residence
Materials
- Stone, Vinyl Siding
- Foundation: Poured Concrete
- Roof: Shingle
Utilities & green energy
- Sewer: Sewer
Community & HOA
Community
- Security: Smoke Detector(s)
Location
- Region: Ottawa
Financial & listing details
- Annual tax amount: C$6,437
- Date on market: 8/31/2026
Price history
Price history is unavailable.
Public tax history
Tax history is unavailable.
Climate risks
Neighborhood: K2J
Nearby schools
GreatSchools rating
No schools nearby
We couldn't find any schools near this home.
Similar homes
- C$919,0004 bd4 ba-- sqft1089 Apolune St, Ottawa, ON K2J 6N8For Sale
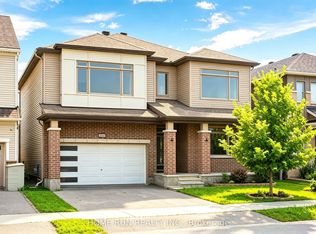 MLS ID #X13632298, HOME RUN REALTY INC.. TRREB
 - C$864,9004 bd3 ba-- sqft272 Maygrass Way, Ottawa, ON K2S 2K9For Sale
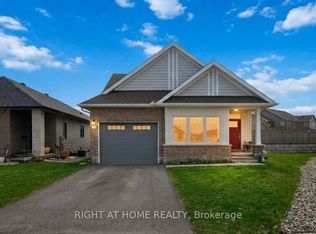 MLS ID #X14087090, RIGHT AT HOME REALTY. TRREB
 - C$849,9004 bd4 ba-- sqft2581 River Mist Rd, Ottawa, ON K2J 6G1For SaleMLS ID #X13717282, RIGHT AT HOME REALTY. TRREB
- C$868,0005 bd4 ba-- sqft538 Ravendale Way, Ottawa, ON K2J 0M6For Sale
 MLS ID #X13838638, HOME RUN REALTY INC.. TRREB
