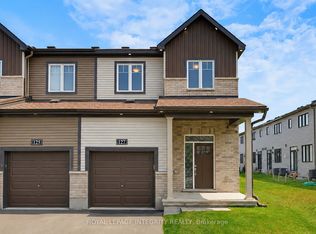
3 Bedroom+1 Townhome/Finished Basement/2 Car Garage & Balcony/For Rent/Barrhaven-Jockvale About 3 Bedroom Townhome Barrhaven 3 Bedroom + Finished Basement Rental Ottawa Townhouse for Rent Nepean 2-Car Garage Townhome Balcony Family-Friendly Neighbourhood Near Parks Schools & Highway 416 Barrhaven Jockvale Rentals 825 Beatrice Peak Court, Nepean, ON 3 Bedroom + 1 Townhome / Finished Basement / 2-Car Garage / Balcony / For Rent / BarrhavenJockvale Available: Now Asking Price: $2,400.00 + applicable utilities (message or contact us for full details) THIS AD IS A BRIEF SUMMARY Available: Now Asking Price: $2,400.00 + applicable utilities THIS AD IS A BRIEF SUMMARY The full rental listing is available on our website. Please message us or contact our office directly for details. THANK YOU FOR YOUR INTEREST Welcome to this beautiful and spacious 3-bedroom + 1 townhome, thoughtfully designed for modern living and comfort. The bright open-concept kitchen and living area are ideal for relaxing or entertaining guests. With an ensuite bathroom, two additional full baths, and a powder room, the layout provides convenience and flexibility for shared living. Enjoy the ease of in-suite laundry, a private balcony perfect for summer evenings, and a finished basement that can serve as an extra bedroom, office, or playroom. The attached 2-car garage offers plenty of parking and storage. Nestled in a quiet neighbourhood directly across from a small park, this home offers easy access to local amenities, restaurants, schools, and Highway 416 a balanced mix of convenience and tranquility. KEY FEATURES Bright open-concept main floor Finished basement (extra bedroom, office, or playroom) Balcony for outdoor enjoyment Attached 2-car garage In-suite washer and dryer 3 full bathrooms + powder room Park directly across the street LOCATION Located in BarrhavenJockvale, close to amenities, shopping, dining, schools, parks, and major routes including Highway 416. PROFESSIONALLY MANAGED On behalf of the owner, this home is professionally managed by LarocquePM, offering tenant support and a 24/7 emergency line. TO APPLY OR REQUEST A VIEWING You may also contact our office directly if you prefer. PRIVACY NOTE Out of respect for your privacy, we will not process your application or contact any references you provide without your clear permission to proceed. BOOKING NOTE Viewings cannot be booked by email. Please include a phone number in your message or contact us directly. If you do not see our reply in your inbox, please check your spam/junk folder. CONTACT US com) We look forward to welcoming you into your new home. LarocquePM Team Community Amenities - Public transit - Shopping nearby - Parks nearby - No Smoking allowed - Washer - Dryer - Dishwasher - Gas Heating - Professionally Managed - Garage Suite Amenities - Central air conditioning
This property is not currently displayed as for sale or rent on Zillow. This may be different from what's on other websites or public sources.