Welcome to this beautifully appointed 2-bedroom Minto Infusion Terrace Home, offering 925 square feet of thoughtfully designed living space where modern style meets everyday comfort. The bright, open-concept upper level is filled with natural light from expansive windows and features stylish flooring throughout, creating a warm and inviting atmosphere. The contemporary kitchen is sure to impress with granite countertops, upgraded cabinetry, and a spacious island that's perfect for meal preparation, casual dining, and entertaining guests. The adjoining living area seamlessly extends to a large private balcony, providing the perfect place to relax and enjoy the surrounding views.The lower level features two generously sized bedrooms with ample closet space, a full bathroom, a convenient powder room, in-unit laundry, and abundant storage. Additional highlights include one dedicated parking space.Ideally located in the heart of Barrhaven, this move-in-ready home is just minutes from shopping, schools, parks, recreation, restaurants, and public transit, making it an excellent choice for professionals, first-time buyers, downsizers, and investors alike. Combining style, functionality, and an unbeatable location, this exceptional home offers the perfect opportunity to enjoy low-maintenance living in one of Ottawa's most desirable communities. Don't miss your chance to call it home
For sale
C$405,000
1213 Chapman Mills Dr #2, Ottawa, ON K2J 6R5
2beds
2baths
Townhouse
Built in ----
-- sqft lot
$-- Zestimate®
C$--/sqft
C$212/mo HOA
What's special
Bright open-concept upper levelStylish flooring throughoutContemporary kitchenGranite countertopsUpgraded cabinetryConvenient powder roomIn-unit laundry
- 66 days |
- 8 |
- 0 |
Zillow last checked:
Listing updated:
Listed by:
REAL BROKER ONTARIO LTD.
Source: TRREB,MLS®#: X13425298 Originating MLS®#: Ottawa Real Estate Board
Originating MLS®#: Ottawa Real Estate BoardFacts & features
Interior
Bedrooms & bathrooms
- Bedrooms: 2
- Bathrooms: 2
Primary bedroom
- Level: Lower
- Dimensions: 4.08 x 3.23
Bedroom 2
- Level: Lower
- Dimensions: 3.23 x 2.95
Bathroom
- Level: Upper
- Dimensions: 1.6 x 1.55
Bathroom
- Level: Lower
- Dimensions: 2.43 x 1.48
Kitchen
- Level: Upper
- Dimensions: 5.19 x 2.4
Living room
- Level: Upper
- Dimensions: 6.27 x 3.99
Utility room
- Level: Lower
- Dimensions: 2.62 x 2.29
Heating
- Water, Gas
Cooling
- Central Air
Appliances
- Laundry: Ensuite
Features
- Basement: None
- Has fireplace: No
Interior area
- Living area range: 0-499 null
Property
Parking
- Total spaces: 1
Features
- Stories: 2
- Exterior features: Open Balcony
Details
- Parcel number: 160530002
- Other equipment: Air Exchanger
Construction
Type & style
- Home type: Townhouse
- Property subtype: Townhouse
Materials
- Brick, Vinyl Siding
Details
- Builder name: Minto
Community & HOA
HOA
- Services included: Building Insurance Included
- HOA fee: C$212 monthly
- HOA name: OCSCC
Location
- Region: Ottawa
Financial & listing details
- Annual tax amount: C$2,524
- Date on market: 6/10/2026
Price history
Price history is unavailable.
Public tax history
Tax history is unavailable.
Climate risks
Neighborhood: K2J
Nearby schools
GreatSchools rating
No schools nearby
We couldn't find any schools near this home.
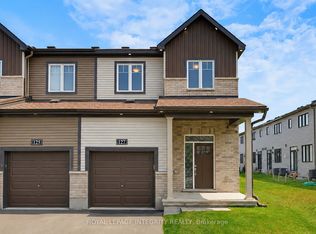
- C$680,0004 bd4 ba-- sqft127 Chakra St, Ottawa, ON K2J6Z3For Sale
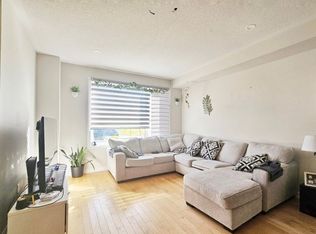
- C$--4 bd4 ba1.4k sqft825 Beatrice Peak Ct, Ottawa, ON K2J6T6Off Market
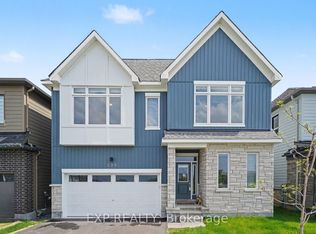
- C$912,5004 bd3 ba-- sqft233 Conservancy Dr, Ottawa, ON K2J7M5For Sale
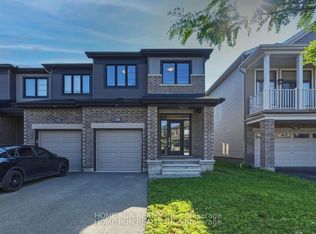
- C$649,9004 bd3 ba-- sqft568 Lilith St, Ottawa, ON K2J6P6For Sale
- C$--5 bd3 ba1.1k sqft227 Conservancy Dr, Ottawa, ON K2J7M5Off Market
- C$--3 bd4 ba-- sqft589 Lilith St, Ottawa, ON K2J6Z5Off Market
- C$2,3952 bd2 ba-- sqft2505 Waterlilly Way, Ottawa, ON K2J0K2For Rent
- C$--4 bd3 ba-- sqft555 Lilith St #1, Ottawa, ON K2J6M1Off Market
Similar homes
- C$398,9002 bd3 ba-- sqft294 Cresthaven Dr, Ottawa, ON K2G 6W4For Sale
 MLS ID #X13666574, RE/MAX ABSOLUTE REALTY INC.. TRREB
 - C$394,9002 bd2 ba-- sqft192 Springbeauty Ave #7, Ottawa, ON K2J 6B4For Sale
 MLS ID #X13663928, RE/MAX HALLMARK REALTY GROUP. TRREB
 - C$409,9002 bd3 ba-- sqft3415 Cambrian Rd, Ottawa, ON K2J 1S3For Sale
 MLS ID #X13525338, REAL BROKER ONTARIO LTD.. TRREB
 - C$384,9002 bd2 ba-- sqft760 Chapman Mills Dr #302, Ottawa, ON K2J 3V2For Sale
 MLS ID #X13660444, REMAX BOARDWALK REALTY. TRREB
 - C$459,0002 bd2 ba-- sqft701 Sue Holloway Dr #B-33, Ottawa, ON K2J 5R6For SaleMLS ID #X13617694, REAL BROKER ONTARIO LTD.. TRREB
- C$389,9002 bd2 ba-- sqft528 Clearbrook Dr, Ottawa, ON K2J 5X5For SaleMLS ID #X13464454, KELLER WILLIAMS ICON REALTY. TRREB
- C$463,5002 bd2 ba-- sqft105 Eye Bright Cres #25, Ottawa, ON K1V 2K5For SaleMLS ID #X13673182, SUTTON GROUP - OTTAWA REALTY. TRREB
- C$414,9002 bd2 ba-- sqftCampanale, Ottawa, ON K2J 6B3For SaleMLS ID #X13026548, REMAX BOARDWALK REALTY. TRREB
- C$362,0002 bd2 ba-- sqft85 Cresthaven Dr, Ottawa, ON K2G 6T9For SaleMLS ID #X13140528, ROYAL LEPAGE TEAM REALTY. TRREB
- C$375,0002 bd3 ba-- sqft724 A Chapman Mills Dr, Ottawa, ON K2J 3V2For SaleMLS ID #X13616888, EXP REALTY. TRREB
- C$448,8003 bd3 ba-- sqft1145 Longfields Dr #B, Ottawa, ON K2J 5R5For SaleMLS ID #X13601934, RE/MAX HALLMARK REALTY GROUP. TRREB
- C$299,9002 bd2 ba-- sqft22 Sweetbriar Cir #8, Ottawa, ON K2J 2K4For SaleMLS ID #X13613732, TRU REALTY. TRREB
- C$350,0002 bd2 ba-- sqft165 Crestway Dr #D, Ottawa, ON K2G 7C8For SaleMLS ID #X13160922, ROYAL LEPAGE TEAM REALTY. TRREB
- C$424,9004 bd2 ba-- sqft1449 Ridgebrook Dr #124, Ottawa, ON K1B 4T1For SaleMLS ID #X13662760, REAL BROKER ONTARIO LTD.. TRREB
- C$339,9002 bd1 ba-- sqft145 Oldfield St #C, Ottawa, ON K2G 7C7For SaleMLS ID #X13452546, CENTURY 21 SYNERGY REALTY INC.. TRREB
- C$399,9992 bd1 ba-- sqft55 Overberg Way #H, Ottawa, ON K2S 2Y4For SaleMLS ID #X13578160, ROYAL LEPAGE INTEGRITY REALTY. TRREB
- C$599,9003 bd3 ba-- sqft107 Garrity Cres NW, Ottawa, ON K2J 3T4For SaleMLS ID #X13649246, ROYAL LEPAGE TEAM REALTY. TRREB
- C$435,0002 bd2 ba-- sqft340 London Ter, Ottawa, ON K1K 2W3For SaleMLS ID #X13640710, SUTTON GROUP - OTTAWA REALTY. TRREB
- C$398,0002 bd2 ba-- sqft302 A Everest Point, Ottawa, ON K1G 4E3For SaleMLS ID #X13429518, JUST IMAGINE REALTY INC.. TRREB
- C$605,0003 bd3 ba-- sqft182 Windhurst Dr, Ottawa, ON K2G 6J4For SaleMLS ID #X13574930, HOME RUN REALTY INC.. TRREB
