Welcome to 340 London Terrace, a gorgeous, bright, and spacious stacked townhome nestled in the highly desirable community of Manor Park, just minutes from downtown, the ByWard Market, Beechwood Village, and scenic walking and cycling paths. Close to a large park,this location is ideal for nature lovers and pet owners alike. The main level features rich hardwood flooring and an inviting open-concept design with 9-ft ceilings, creating an airy and comfortable living space. The stylish kitchen is equipped with stainless steel appliances, luxurious cabinetry, ample counter space, a double sink, and a breakfast bar-perfect for casual dining or entertaining. The spacious, sun-filled living and dining areas flow seamlessly to your private patio and backyard retreat, offering the perfect place to relax or host guests. The lower level offers two generously sized bedrooms, each with double closets, along with a well-appointed 3-piece bathroom. A conveniently located laundry area and additional storage space enhance everyday functionality. Enjoy low-maintenance living in an established, sought-after neighbourhood surrounded by green space, while remaining close to transit, parks, and all urban amenities. A/C (2025). Parking included. 24-hour irrevocable on all offers.
For sale
C$455,000
340 London Ter, Ottawa, ON K1K 2W3
2beds
2baths
Townhouse
Built in ----
-- sqft lot
$-- Zestimate®
C$--/sqft
C$415/mo HOA
What's special
Rich hardwood flooringInviting open-concept designStylish kitchenStainless steel appliancesLuxurious cabinetryAmple counter spaceDouble sink
- 139 days |
- 16 |
- 1 |
Zillow last checked:
Listing updated:
Listed by:
SUTTON GROUP - OTTAWA REALTY
Source: TRREB,MLS®#: X12828074 Originating MLS®#: Ottawa Real Estate Board
Originating MLS®#: Ottawa Real Estate BoardFacts & features
Interior
Bedrooms & bathrooms
- Bedrooms: 2
- Bathrooms: 2
Heating
- Forced Air, Gas
Cooling
- Central Air
Appliances
- Laundry: In-Suite Laundry
Features
- Storage
- Basement: Finished
- Has fireplace: No
Interior area
- Living area range: 1000-1199 null
Property
Parking
- Total spaces: 1
Features
- Exterior features: Open Balcony
Details
- Parcel number: 158490062
Construction
Type & style
- Home type: Townhouse
- Property subtype: Townhouse
Materials
- Brick, Vinyl Siding
Community & HOA
HOA
- Services included: Building Insurance Included, Parking Included
- HOA fee: C$415 monthly
- HOA name: ccc
Location
- Region: Ottawa
Financial & listing details
- Annual tax amount: C$3,777
- Date on market: 2/27/2026
SUTTON GROUP - OTTAWA REALTY
SUTTON GROUP - OTTAWA REALTY
By pressing Contact Agent, you agree that the real estate professional identified above may call/text you about your search, which may involve use of automated means and pre-recorded/artificial voices. You don't need to consent as a condition of buying any property, goods, or services. Message/data rates may apply. You also agree to our Terms of Use. Zillow does not endorse any real estate professionals. We may share information about your recent and future site activity with your agent to help them understand what you're looking for in a home.
Price history
Price history is unavailable.
Public tax history
Tax history is unavailable.
Climate risks
Neighborhood: Rockcliffe
Nearby schools
GreatSchools rating
No schools nearby
We couldn't find any schools near this home.

- C$--3 bd2 ba1.4k sqft330 London Ter #1, Ottawa, ON K1K2W3Off Market
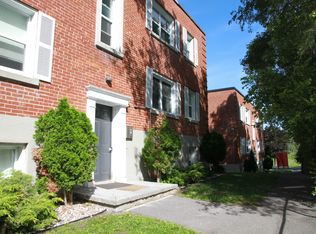
- C$--2 bd1 ba-- sqft354 London Ter #6, Ottawa, ON K1K2W3Off Market
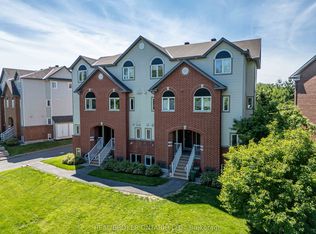
- C$2,7003 bd2 ba-- sqft292 London Ter, Ottawa, ON K1K2W2For Rent
- C$1,349,9007 bd5 ba-- sqft287 A Saint Laurent Blvd, Ottawa, ON K1K2Z3For Sale

- C$--1 bd1 ba23 sqft293 Saint Laurent Blvd, Ottawa, ON K1K2Z3Off Market
- C$--1 bd1 ba-- sqft225 Alvin Rd #403, Ottawa, ON K1K4H6Off Market
- C$409,0002 bd2 ba-- sqft225 Alvin Rd #507, Ottawa, ON K1K4H6For Sale
- C$264,9001 bd1 ba-- sqft225 Alvin Rd N #309, Ottawa, ON K1K4H6For Sale
Similar homes
- C$472,9002 bd2 ba-- sqft810 Mikinak Rd, Ottawa, ON K1K 5A5For Sale
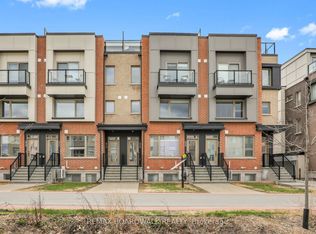 MLS ID #X13478624, REMAX BOARDWALK REALTY. TRREB
 - C$439,9003 bd2 ba-- sqft2669 Southvale Cres #41, Ottawa, ON K1B 4V2For Sale
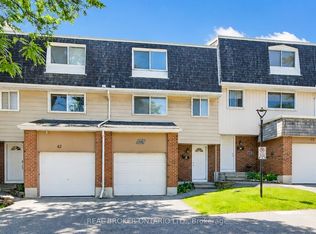 MLS ID #X13557870, REAL BROKER ONTARIO LTD.. TRREB
 - C$469,9003 bd2 ba-- sqft2111 Montreal Rd #33, Ottawa, ON K1J 8M8For Sale
 MLS ID #X13114244, ENGEL & VOLKERS OTTAWA. TRREB
 - C$419,9002 bd2 ba-- sqft255 Clarence St #10, Ottawa, ON K1N 5P9For Sale
 MLS ID #X13412256, SUTTON GROUP - OTTAWA REALTY. TRREB
 - C$459,0003 bd2 ba-- sqft1793 Axminster Ct #34, Ottawa, ON K1C 1Z5For SaleMLS ID #X13496856, FIRST CHOICE REALTY ONTARIO LTD.. TRREB
- C$528,8003 bd2 ba-- sqft6 Folison St, Ottawa, ON K1T 3Y3For SaleMLS ID #X13562368, ROYAL LEPAGE TEAM REALTY. TRREB
- C$409,9002 bd2 ba-- sqft1835 Marsala Cres #201, Ottawa, ON K4A 2E5For SaleMLS ID #X13220164, SUTTON GROUP - OTTAWA REALTY. TRREB
- C$399,0002 bd3 ba-- sqft581 Lakeridge Dr #16, Ottawa, ON K4A 0H3For SaleMLS ID #X13548264, RE/MAX HALLMARK REALTY GROUP. TRREB
- C$489,9002 bd2 ba-- sqft105 Eye Bright Cres #25, Ottawa, ON K1V 2K5For SaleMLS ID #X13498744, SUTTON GROUP - OTTAWA REALTY. TRREB
- C$495,0002 bd2 ba-- sqft124 Pennant Ave, Ottawa, ON K2J 5W6For SaleMLS ID #X13557636, DREAMHOUSE OTTAWA INC.. TRREB
- C$369,9004 bd2 ba-- sqft909 D Elmsmere Rd, Ottawa, ON K1J 8G4For SaleMLS ID #X13470734, CENTURY 21 SYNERGY REALTY INC. TRREB
- C$344,9002 bd2 ba-- sqft1512 Walkley Rd #36, Ottawa, ON K1V 2G5For SaleMLS ID #X13528738, ROYAL LEPAGE INTEGRITY REALTY. TRREB
- C$409,9002 bd2 ba-- sqft318 A Everest Point, Ottawa, ON K1G 4E3For SaleMLS ID #X13156210, CENTURY 21 SYNERGY REALTY INC. TRREB
- C$379,9003 bd2 ba-- sqft1540 Beaverpond Dr #C, Ottawa, ON K1B 3R9For SaleMLS ID #X13047102, RE/MAX HALLMARK PILON GROUP REALTY. TRREB
- C$465,0002 bd2 ba-- sqft701 Sue Holloway Dr #B-33, Ottawa, ON K2J 5R6For SaleMLS ID #X13243636, REAL BROKER ONTARIO LTD.. TRREB
- C$599,9003 bd3 ba-- sqft673 Spring Valley Dr, Ottawa, ON K1W 0C7For SaleMLS ID #X13555446, RE/MAX HALLMARK PILON GROUP REALTY. TRREB
- C$644,9003 bd3 ba-- sqft137 Marrissa Ave, Ottawa, ON K1J 0A4For SaleMLS ID #X13547918, REAL BROKER ONTARIO LTD.. TRREB
- C$399,9003 bd2 ba-- sqft373 Laurier Ave E #906, Ottawa, ON K1N 8X6For SaleMLS ID #X12998214, ENGEL & VOLKERS OTTAWA. TRREB
- C$614,9003 bd3 ba-- sqft1433 Comfrey Cres, Ottawa, ON K4A 0L8For SaleMLS ID #X13571750, ROYAL LEPAGE INTEGRITY REALTY. TRREB
- C$289,9002 bd1 ba-- sqft280 Brittany Dr #102, Ottawa, ON K1K 4M4For SaleMLS ID #X13095686, RE/MAX HALLMARK REALTY GROUP. TRREB
