Welcome to 292 London Terrace! Stunning 2 STOREY, 3 bed end unit in beautiful Manor Park! Main floor features a modern open concept kitchen with newer stainless steel appliances including gas range, 9ft smooth ceilings, oak strip hardwood floors, spacious foyer with powder room and a fully fenced in yard. Lower level offers 3 bedrooms with a full bathroom and laundry+storage under the stairs. Fronting onto NCC parkland and London Terrace Park! Minutes to Downtown, Beechwood, The Byward Market, Shopping, Walking & Bike Paths! Walking distance to Manor Park Public School.
For sale
C$454,000
292 London Ter, Ottawa, ON K1K 2W2
3beds
2baths
Townhouse
Built in ----
-- sqft lot
$-- Zestimate®
C$--/sqft
C$453/mo HOA
What's special
Modern open concept kitchenNewer stainless steel appliancesGas rangeOak strip hardwood floorsSpacious foyerPowder roomFully fenced in yard
- 1 day |
- 7 |
- 0 |
Zillow last checked:
Listing updated:
Listed by:
REAL BROKER ONTARIO LTD.
Source: TRREB,MLS®#: X13689936 Originating MLS®#: Ottawa Real Estate Board
Originating MLS®#: Ottawa Real Estate BoardFacts & features
Interior
Bedrooms & bathrooms
- Bedrooms: 3
- Bathrooms: 2
Primary bedroom
- Level: Main
- Dimensions: 3.55 x 3.45
Bedroom
- Level: Lower
- Dimensions: 3.02 x 2.76
Bedroom
- Level: Lower
- Dimensions: 2.84 x 2.76
Bathroom
- Level: Main
Bathroom
- Level: Lower
Dining room
- Level: Main
- Dimensions: 3.7 x 2.92
Kitchen
- Level: Main
- Dimensions: 3.37 x 2.81
Living room
- Level: Main
- Dimensions: 4.36 x 3.98
Heating
- Forced Air, Gas
Cooling
- Central Air
Appliances
- Laundry: Ensuite
Features
- None
- Basement: Full,Finished
- Has fireplace: No
Interior area
- Living area range: 1200-1399 null
Property
Parking
- Total spaces: 1
- Parking features: Surface
Features
- Stories: 2
- Exterior features: Open Balcony
- Waterfront features: None
- Frontage length: 0.00
Lot
- Features: Public Transit, Park, Fenced Yard
Details
- Parcel number: 158490009
Construction
Type & style
- Home type: Townhouse
- Property subtype: Townhouse
Materials
- Brick, Other
- Foundation: Concrete
Details
- Builder name: LA Group
Community & HOA
HOA
- Amenities included: Visitor Parking
- Services included: Building Insurance Included
- HOA fee: C$453 monthly
- HOA name: OCSCC
Location
- Region: Ottawa
Financial & listing details
- Annual tax amount: C$4,272
- Date on market: 8/19/2026
Price history
Price history is unavailable.
Public tax history
Tax history is unavailable.
Climate risks
Neighborhood: Rockcliffe
Nearby schools
GreatSchools rating
No schools nearby
We couldn't find any schools near this home.
- C$1,7951 bd1 ba-- sqft225 Alvin Rd #403, Ottawa, ON K1K4H6For Rent
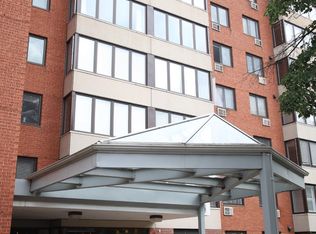
- C$409,0002 bd2 ba-- sqft225 Alvin Rd #507, Ottawa, ON K1K4H6For Sale
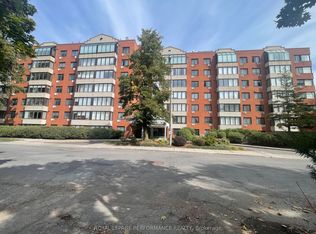
- C$264,9001 bd1 ba-- sqft225 Alvin Rd N #309, Ottawa, ON K1K4H6For Sale

- C$269,9001 bd1 ba-- sqft225 Alvin Rd #609, Ottawa, ON K1K4H6For Sale

- C$1,8491 bd1 ba-- sqft225 Alvin Rd #408, Ottawa, ON K1K4H6For Rent
- C$--2 bd2 ba-- sqft225 Alvin Rd #102, Ottawa, ON K1K4H6Off Market
- C$--3 bd2 ba1.4k sqft330 London Ter #1, Ottawa, ON K1K2W3Off Market
- C$435,0002 bd2 ba-- sqft340 London Ter, Ottawa, ON K1K2W3For Sale
Similar homes
- C$435,0002 bd2 ba-- sqft340 London Ter, Ottawa, ON K1K 2W3For Sale
 MLS ID #X13640710, SUTTON GROUP - OTTAWA REALTY. TRREB
 - C$484,9003 bd2 ba-- sqft789 Borthwick Ave, Ottawa, ON K1K 2M5For Sale
 MLS ID #X13669282, RE/MAX HALLMARK REALTY GROUP. TRREB
 - C$429,0002 bd2 ba-- sqft791 Borthwick Ave, Ottawa, ON K1K 2M5For Sale
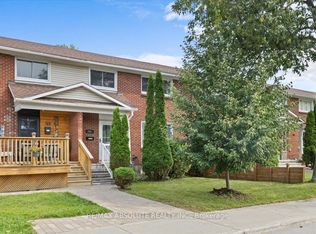 MLS ID #X13673680, RE/MAX ABSOLUTE REALTY INC.. TRREB
 - C$649,0003 bd3 ba-- sqft919 Moses Tennisco St, Ottawa, ON K1K 5A8For Sale
 MLS ID #X13693368, BENNETT PROPERTY SHOP REALTY. TRREB
 - C$490,0003 bd2 ba-- sqft779 Borthwick Ave, Ottawa, ON K1K 2M5For SaleMLS ID #X13669206, RE/MAX HALLMARK REALTY GROUP. TRREB
- C$639,9003 bd2 ba-- sqft54 Meadowcroft Cres, Ottawa, ON K1J 1H2For SaleMLS ID #X13685328, CENTURY 21 SYNERGY REALTY INC.. TRREB
- C$559,0002 bd2 ba-- sqft397 Codds Rd #202, Ottawa, ON K1K 3X3For SaleMLS ID #X13685126, EXP REALTY. TRREB
- C$499,0003 bd2 ba-- sqft660 Hochelaga St #42, Ottawa, ON K1K 2E9For SaleMLS ID #X13436670, RE/MAX HALLMARK REALTY GROUP. TRREB
- C$499,0003 bd2 ba-- sqft660 Hochelaga St #38, Ottawa, ON K1K 2E9For SaleMLS ID #X13436660, RE/MAX HALLMARK REALTY GROUP. TRREB
- C$450,0002 bd2 ba-- sqft261 Montfort St, Ottawa, ON K1L 5P1For SaleMLS ID #X13658388, EXIT REALTY MATRIX. TRREB
- C$449,9002 bd2 ba-- sqft1350 Hemlock Rd #411, Ottawa, ON K1K 5C2For SaleMLS ID #X13628188, RE/MAX HALLMARK REALTY GROUP. TRREB
- C$429,9004 bd3 ba-- sqft980 Gulf Pl #207, Ottawa, ON K1K 3Y1For SaleMLS ID #X13483516, RIGHT AT HOME REALTY. TRREB
- C$525,0003 bd2 ba-- sqft195 Deschamps Ave, Ottawa, ON K1L 5Z3For SaleMLS ID #X13676322, RE/MAX HALLMARK REALTY GROUP. TRREB
- C$389,0003 bd2 ba-- sqft402 Montfort St #7, Ottawa, ON K1L 8G7For SaleMLS ID #X13495390, ROYAL LEPAGE TEAM REALTY. TRREB
- C$409,0002 bd2 ba-- sqft225 Alvin Rd #507, Ottawa, ON K1K 4H6For SaleMLS ID #X13530358, ROYAL LEPAGE PERFORMANCE REALTY. TRREB
- C$389,0003 bd2 ba-- sqft402 Montfort St #9, Ottawa, ON K1L 8G7For SaleMLS ID #X13234162, ROYAL LEPAGE TEAM REALTY. TRREB
- C$379,0003 bd2 ba-- sqft407 Montfort St #9, Ottawa, ON K1L 8G8For SaleMLS ID #X13575632, EXP REALTY. TRREB
- C$450,0003 bd2 ba-- sqft259 Granville St N, Ottawa, ON K1L 6Z3For SaleMLS ID #X12974074, SUTTON GROUP - OTTAWA REALTY. TRREB
- C$399,9003 bd2 ba-- sqft740 Morin St #8, Ottawa, ON K1K 3G9For SaleMLS ID #X13494792, RE/MAX HALLMARK REALTY GROUP. TRREB
- C$458,0003 bd2 ba-- sqft222 Montfort St, Ottawa, ON K1L 5P4For SaleMLS ID #X13415516, CENTURY 21 ACTION POWER TEAM LTD.. TRREB
