TURNKEY DUPLEX within walking distance of Beechwood Village, offering an exceptional opportunity for investors and owner-occupants alike. Live in one unit while generating rental income from the other, or rent both and set your own rents. BOTH UNITS ARE CURRENTLY VACANT. Unit #1 is a SPACIOUS TWO-LEVEL APARTMENT featuring 2 bedrooms, separate living and dining rooms, a sunroom, and a generous lower-level recreation room with large windows that provide plenty of natural light. Unit #2 is a freshly painted 1-bedroom apartment with a functional layout. Both feature updated kitchens and bathrooms, as well as in-unit laundry, making them move-in-ready investments with excellent income potential in one of Ottawa's rapidly gentrifying neighbourhoods.
For sale
Street View
C$549,900
195 Deschamps Ave, Ottawa, ON K1L 5Z3
3beds
2baths
Duplex
Built in ----
-- sqft lot
$-- Zestimate®
C$--/sqft
C$-- HOA
What's special
Spacious two-level apartmentUpdated kitchens and bathroomsIn-unit laundry
- 29 days |
- 65 |
- 2 |
Zillow last checked:
Listing updated:
Listed by:
RE/MAX HALLMARK REALTY GROUP
Source: TRREB,MLS®#: X13498168 Originating MLS®#: Ottawa Real Estate Board
Originating MLS®#: Ottawa Real Estate BoardFacts & features
Interior
Bedrooms & bathrooms
- Bedrooms: 3
- Bathrooms: 2
Heating
- Baseboard, Electric
Cooling
- None
Features
- In-Law Suite, In-Law Capability
- Flooring: Accessory Apartment
- Basement: Finished
- Has fireplace: No
Interior area
- Living area range: 700-1100 null
Property
Parking
- Total spaces: 3
Features
- Pool features: None
Lot
- Size: 2,920 Square Feet
Details
- Parcel number: 042330172
Construction
Type & style
- Home type: MultiFamily
- Property subtype: Duplex
Materials
- Hardboard, Brick
- Foundation: Block
- Roof: Asphalt Shingle
Utilities & green energy
- Sewer: Sewer
Community & HOA
Location
- Region: Ottawa
Financial & listing details
- Annual tax amount: C$4,262
- Date on market: 6/27/2026
RE/MAX HALLMARK REALTY GROUP
RE/MAX HALLMARK REALTY GROUP
By pressing Contact Agent, you agree that the real estate professional identified above may call/text you about your search, which may involve use of automated means and pre-recorded/artificial voices. You don't need to consent as a condition of buying any property, goods, or services. Message/data rates may apply. You also agree to our Terms of Use. Zillow does not endorse any real estate professionals. We may share information about your recent and future site activity with your agent to help them understand what you're looking for in a home.
Price history
Price history is unavailable.
Public tax history
Tax history is unavailable.
Climate risks
Neighborhood: Vanier
Nearby schools
GreatSchools rating
No schools nearby
We couldn't find any schools near this home.
- C$719,9002 bd2 ba-- sqft185 Deschamps Ave, Ottawa, ON K1L5Z3For Sale

- C$679,9003 bd3 ba-- sqft216 Hannah St, Ottawa, ON K1L7M8For Sale

- C$--3 bd1 ba1.3k sqft214 Hannah St #0, Ottawa, ON K1L7M7Off Market
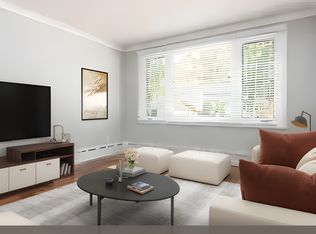
- C$1,000-- bd1 ba-- sqft181 Carillon St #4, Ottawa, ON K1L5X9For Rent

- C$529,9004 bd3 ba-- sqft219 Deschamps Ave, Ottawa, ON K1L5Z2For Sale
- C$2,0001 bd1 ba-- sqft216 Carillon St #3, Ottawa, ON K1L5X8For Rent
- C$--1 bd1 ba662 sqft174 Ethel St #101, Ottawa, ON K1L5X4Off Market
- C$--2 bd2 ba913 sqft174 Ethel St #102, Ottawa, ON K1L5X4Off Market
Similar homes
- C$549,9005 bd2 ba-- sqft528 Guy St, Ottawa, ON K1K 1B9For Sale
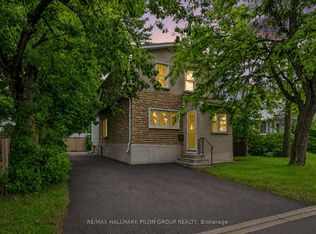 MLS ID #X13596528, RE/MAX HALLMARK PILON GROUP REALTY. TRREB
 - C$549,9003 bd2 ba-- sqft385 Enfield Ave, Ottawa, ON K1L 7L2For SaleMLS ID #X13597214, REAL BROKER ONTARIO LTD.. TRREB
- C$539,0004 bd2 ba-- sqft267 Granville St, Ottawa, ON K1L 6Z3For Sale
 MLS ID #X13489320, ENGEL & VOLKERS OTTAWA. TRREB
 - C$550,0004 bd4 ba-- sqft255 Granville St, Ottawa, ON K1L 6Z3For Sale
 MLS ID #X12974072, SUTTON GROUP - OTTAWA REALTY. TRREB
 - C$499,9004 bd2 ba-- sqft89 Marier Ave, Ottawa, ON K1L 5S2For SaleMLS ID #X13222174, SOLID ROCK REALTY. TRREB
- C$529,9994 bd3 ba-- sqft105 Jolliet Ave, Ottawa, ON K1L 5H1For SaleMLS ID #X13106220, ROYAL LEPAGE TEAM REALTY. TRREB
- C$569,9002 bd2 ba-- sqft267 Park St, Ottawa, ON K1L 7G9For SaleMLS ID #X13087770, RE/MAX HALLMARK REALTY GROUP. TRREB
- C$465,0002 bd2 ba-- sqft261 Montfort St, Ottawa, ON K1L 5P1For SaleMLS ID #X13567142, EXIT REALTY MATRIX. TRREB
- C$529,9004 bd3 ba-- sqft219 Deschamps Ave, Ottawa, ON K1L 5Z2For SaleMLS ID #X13167022, OTTAWA PROPERTY SHOP REALTY INC.. TRREB
- C$629,0004 bd2 ba-- sqft46 Jolliet Ave, Ottawa, ON K1L 5H5For SaleMLS ID #X13445952, REMAX BOARDWALK REALTY. TRREB
- C$599,9004 bd2 ba-- sqft266 Emond St, Ottawa, ON K1L 7R8For SaleMLS ID #X12217665, RE/MAX HALLMARK REALTY GROUP. TRREB
- C$565,0002 bd2 ba-- sqft318 Shakespeare St, Ottawa, ON K1L 5M2For SaleMLS ID #X13454928, RE/MAX HALLMARK REALTY GROUP. TRREB
- C$579,9004 bd3 ba-- sqft201 Ethel St, Ottawa, ON K1L 5X1For SaleMLS ID #X12827406, RE/MAX HALLMARK REALTY GROUP. TRREB
- C$550,0002 bd2 ba-- sqft90 Landry St #1204, Ottawa, ON K1L 0A9For SaleMLS ID #X13478420, ROYAL LEPAGE PERFORMANCE REALTY. TRREB
- C$450,0003 bd2 ba-- sqft259 Granville St N, Ottawa, ON K1L 6Z3For SaleMLS ID #X12974074, SUTTON GROUP - OTTAWA REALTY. TRREB
- C$458,0003 bd2 ba-- sqft222 Montfort St, Ottawa, ON K1L 5P4For SaleMLS ID #X13415516, CENTURY 21 ACTION POWER TEAM LTD.. TRREB
- C$599,9992 bd2 ba-- sqft327 Richelieu Ave, Ottawa, ON K1L 6J8For SaleMLS ID #X12746712, CENTURY 21 SYNERGY REALTY INC. TRREB
- C$679,9003 bd3 ba-- sqft216 Hannah St, Ottawa, ON K1L 7M8For SaleMLS ID #X13123766, AVENUE NORTH REALTY INC.. TRREB
- C$679,0003 bd2 ba-- sqft289 Montfort St, Ottawa, ON K1L 5N7For SaleMLS ID #X13576142, ROYAL LEPAGE TEAM REALTY. TRREB
- C$719,9002 bd2 ba-- sqft185 Deschamps Ave, Ottawa, ON K1L 5Z3For SaleMLS ID #X13249414, EXP REALTY. TRREB
