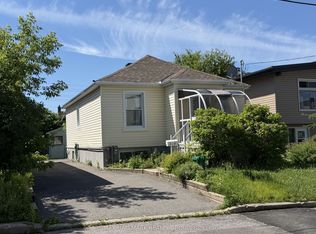
Welcome to this charming 3-bedroom detached 2 storey home in the heart of Vanier. A blend of comfort, space, and convenience. A covered porch/sunroom as you walk in adds more living space. The main level features a sizable living room with a decorative electric ornamental fireplace (no heat), a handy separate den/office space with closet. The Large eat-in kitchen opens to the no maintenance back yard. 3 generously sized bedrooms upstairs. 1 full bathroom upstairs and another full bathroom (shower, toilet and laundry sink)/laundry room combination in the lower level. Attic could be finished for more living space, is presently used as storage only, but can only viewed with an accepted offer. Lower also consists of ample storage, a cold storage and utility room. Property provides enough room for families, first-time buyers, or investors seeking a versatile opportunity in a well-established neighbourhood. Located close to parks, schools, shopping, transit, and all essential amenities, this home combines the warmth of a residential setting with easy access to everything the city has to offer. Roof 2022 (August). Furnace approximately 4 years. Zoned R4E (attached). Year built approx. 1910 (not warranted) PROPERTY SOLD "AS IS, AS VIEWED".
For sale
C$458,000
222 Montfort St, Ottawa, ON K1L 5P4
3beds
2baths
Single Family Residence
Built in ----
3,135 Square Feet Lot
$-- Zestimate®
C$--/sqft
C$-- HOA
What's special
Decorative electric ornamental fireplaceLarge eat-in kitchen
- 46 days |
- 89 |
- 4 |
Zillow last checked:
Listing updated:
Listed by:
CENTURY 21 ACTION POWER TEAM LTD.
Source: TRREB,MLS®#: X13415516 Originating MLS®#: Ottawa Real Estate Board
Originating MLS®#: Ottawa Real Estate BoardFacts & features
Interior
Bedrooms & bathrooms
- Bedrooms: 3
- Bathrooms: 2
Primary bedroom
- Level: Second
- Dimensions: 4.84 x 3.44
Bedroom 2
- Level: Second
- Dimensions: 3.13 x 2.99
Bedroom 3
- Level: Second
- Dimensions: 3.4 x 2.91
Bathroom
- Level: Lower
- Dimensions: 3.95 x 3.45
Bathroom
- Level: Second
- Dimensions: 1.54 x 2
Other
- Level: Lower
- Dimensions: 3.32 x 1.47
Den
- Level: Main
- Dimensions: 3.09 x 2.89
Dining room
- Level: Main
- Dimensions: 3.43 x 2.11
Foyer
- Level: Main
- Dimensions: 0 x 0
Kitchen
- Level: Main
- Dimensions: 3.43 x 2.63
Living room
- Level: Main
- Dimensions: 5.78 x 4.78
Other
- Level: Lower
- Dimensions: 4.59 x 3.26
Sunroom
- Level: Main
- Dimensions: 4.9 x 1.96
Utility room
- Level: Lower
- Dimensions: 3.6 x 2.92
Heating
- Forced Air, Gas
Cooling
- None
Appliances
- Included: Water Heater Owned
Features
- Basement: Finished
- Has fireplace: Yes
Interior area
- Living area range: 700-1100 null
Video & virtual tour
Property
Parking
- Total spaces: 3
Features
- Stories: 2
- Pool features: None
Lot
- Size: 3,135 Square Feet
- Features: Fenced Yard, School Bus Route, Place Of Worship, Rec./Commun.Centre
Details
- Parcel number: 042330061
Construction
Type & style
- Home type: SingleFamily
- Property subtype: Single Family Residence
Materials
- Vinyl Siding
- Foundation: Concrete
- Roof: Asphalt Shingle
Utilities & green energy
- Sewer: Sewer
Community & HOA
Location
- Region: Ottawa
Financial & listing details
- Annual tax amount: C$4,134
- Date on market: 6/8/2026
CENTURY 21 ACTION POWER TEAM LTD.
CENTURY 21 ACTION POWER TEAM LTD.
By pressing Contact Agent, you agree that the real estate professional identified above may call/text you about your search, which may involve use of automated means and pre-recorded/artificial voices. You don't need to consent as a condition of buying any property, goods, or services. Message/data rates may apply. You also agree to our Terms of Use. Zillow does not endorse any real estate professionals. We may share information about your recent and future site activity with your agent to help them understand what you're looking for in a home.
Price history
Price history is unavailable.
Public tax history
Tax history is unavailable.
Climate risks
Neighborhood: Vanier
Nearby schools
GreatSchools rating
No schools nearby
We couldn't find any schools near this home.
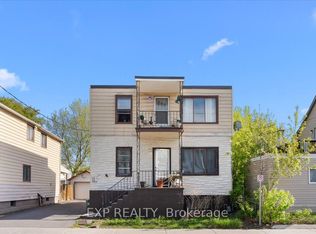
- C$849,9005 bd3 ba-- sqft208 Montfort St, Ottawa, ON K1L5P4For Sale
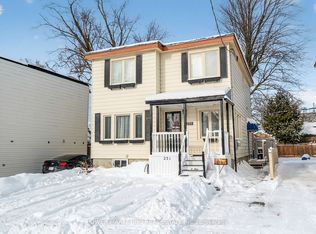
- C$640,0002 bd2 ba-- sqft231 Ethel St, Ottawa, ON K1L5X1For Sale
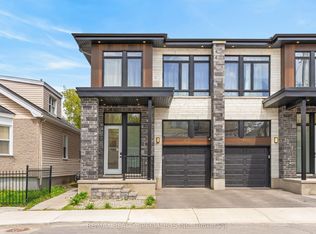
- C$950,0006 bd6 ba-- sqft207 Montfort St, Ottawa, ON K1L5P3For Sale
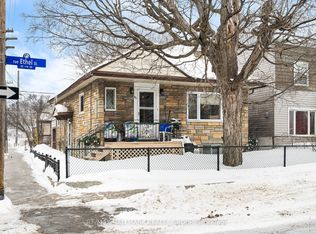
- C$579,9004 bd3 ba-- sqft201 Ethel St, Ottawa, ON K1L5X1For Sale
- C$--3 bd3 ba-- sqft144 Montfort St #A, Ottawa, ON K1L5P2Off Market
- C$--3 bd3 ba1.8k sqft138 Montfort St #1020736, Ottawa, ON K1L5P2Off Market
- C$--2 bd1 ba787 sqft138 Montfort St, Ottawa, ON K1L5P2Off Market
- C$1,599,00010 bd8 ba-- sqft144 Montfort St, Ottawa, ON K1L5P2For Sale
Similar homes
- C$565,0002 bd2 ba-- sqft318 Shakespeare St, Ottawa, ON K1L 5M2For Sale
 MLS ID #X13454928, RE/MAX HALLMARK REALTY GROUP. TRREB
 - C$579,9004 bd3 ba-- sqft201 Ethel St, Ottawa, ON K1L 5X1For SaleMLS ID #X12827406, RE/MAX HALLMARK REALTY GROUP. TRREB
- C$529,9994 bd3 ba-- sqft105 Jolliet Ave, Ottawa, ON K1L 5H1For Sale
 MLS ID #X13106220, ROYAL LEPAGE TEAM REALTY. TRREB
 - C$640,0002 bd2 ba-- sqft231 Ethel St, Ottawa, ON K1L 5X1For SaleMLS ID #X12838572, POWER MARKETING REAL ESTATE INC.. TRREB
- C$399,9003 bd2 ba-- sqft740 Morin St #8, Ottawa, ON K1K 3G9For SaleMLS ID #X13494792, RE/MAX HALLMARK REALTY GROUP. TRREB
- C$479,8004 bd2 ba-- sqft2111 Montreal Rd #76, Ottawa, ON K1J 8M8For SaleMLS ID #X13566134, POWER MARKETING REAL ESTATE INC.. TRREB
- C$499,9004 bd2 ba-- sqft1900 Marquis Ave #48, Ottawa, ON K1J 8J2For SaleMLS ID #X13585094, RE/MAX HALLMARK REALTY GROUP. TRREB
- C$449,9002 bd2 ba-- sqft237 Cumberland St, Ottawa, ON K1N 8W6For SaleMLS ID #X13240868, ROYAL LEPAGE INTEGRITY REALTY. TRREB
- C$439,9003 bd2 ba-- sqft2669 Southvale Cres #41, Ottawa, ON K1B 4V2For SaleMLS ID #X13557870, REAL BROKER ONTARIO LTD.. TRREB
- C$349,9004 bd2 ba-- sqft1239 Bowmount St #73, Ottawa, ON K1J 8T4For SaleMLS ID #X13597234, CENTURY 21 SYNERGY REALTY INC. TRREB
- C$615,0003 bd1 ba-- sqft944 Eve St, Ottawa, ON K1K 3R4For SaleMLS ID #X13420200, POWER MARKETING REAL ESTATE INC.. TRREB
- C$569,9002 bd2 ba-- sqft267 Park St, Ottawa, ON K1L 7G9For SaleMLS ID #X13087770, RE/MAX HALLMARK REALTY GROUP. TRREB
- C$449,9003 bd3 ba-- sqft10 Millrise Ln #E, Ottawa, ON K2G 5E6For SaleMLS ID #X13598776, ROYAL LEPAGE TEAM REALTY. TRREB
- C$629,0004 bd2 ba-- sqft46 Jolliet Ave, Ottawa, ON K1L 5H5For SaleMLS ID #X13445952, REMAX BOARDWALK REALTY. TRREB
- C$599,0003 bd2 ba-- sqft293 Somerset St E, Ottawa, ON K1N 6V9For SaleMLS ID #X13577222, ENGEL & VOLKERS OTTAWA. TRREB
- C$424,9003 bd2 ba-- sqft1389 Palmerston Dr #108, Ottawa, ON K1J 8N9For SaleMLS ID #X13082220, ROYAL LEPAGE PERFORMANCE REALTY. TRREB
- C$399,9903 bd1 ba-- sqft37 Robinson Ave #G, Ottawa, ON K1N 8N8For SaleMLS ID #X13515070, POWER MARKETING REAL ESTATE INC.. TRREB
- C$394,9003 bd2 ba-- sqft1444 Palmerston Dr #98, Ottawa, ON K1J 8P1For SaleMLS ID #X13473634, COLDWELL BANKER FIRST OTTAWA REALTY. TRREB
- C$499,0002 bd2 ba-- sqft71 Sweetland Ave #2, Ottawa, ON K1N 7T9For SaleMLS ID #X13104288, ROYAL LEPAGE PERFORMANCE REALTY. TRREB
- C$539,9003 bd2 ba-- sqft1810 Simard Dr, Ottawa, ON K1C 2P8For SaleMLS ID #X13494972, CENTURY 21 ACTION POWER TEAM LTD.. TRREB
